#218 12838 65 ST NW
Belvedere, Edmonton, AB, T5A5H3
Listed by REMAX River City
$110,000
- 2 bedrooms
- 2 bathrooms
- 785 sq ft
Listed 6 days ago · MLS® E4513047
About this home
Handyman Special! 2 beds, 2 baths, 1 underground titled parking stall, in a nice corner with a private balcony! Such potential for an investor or buyer looking to put in some sweat equity. The property could be considered livable for some people. Great price given other sales in the complex. The moment you walk in you have a nice storage room with laundry and closets, the hallway leads to the kitchen and open concept living/dining area. Bedrooms are split (not sharing a wall) and each with their own full bathroom. Being a corner unit and next to the staircase you do not share any bedroom walls with other units, besides floor and ceiling of coarse. There is a large fitness room on the main floor and you can also rent storage lockers (pending approval) from the condo board. Condo fees include heat and water. Building is close to LRT, public transport, shopping, Yellowhead and more. What an opportunity! Property and appliances to be accepted as is/where is (id:66966)
Details
- Type
- Condo Apartment
- Size
- 785 sq ft
- Basement
- None
- Maintenance fee
- $562/month
- Neighbourhood
- Belvedere
- Municipality
- Edmonton
Interior
- Fireplace
- No
- Appliances
- Refrigerator, Dishwasher, Stove, Microwave Range Hood Combo, Washer/Dryer Stack-Up
Heating, cooling and services
- Heating
- Baseboard heaters
Building and exterior
- Year built
- 2004
Parking
- Driveway and parking
- Underground
Condo
- Monthly fee
- $562
- Fee includes
- Common Area Maintenance, Exterior Maintenance, Property Management, Heat, Water, Insurance, Other, See Remarks
Rooms
| Room | Level | Size | Features |
|---|---|---|---|
| Living room | Main level | ||
| Dining room | Main level | ||
| Kitchen | Main level | ||
| Primary Bedroom | Main level | 11.1 × 9.8 m (36'5" × 32'2") | |
| Bedroom 2 | Main level | 10.2 × 9.2 m (33'6" × 30'2") |
Location
Location is approximate. See nearby homes on the map
Listed by REMAX River City.

REALTOR®, REALTORS®, and the REALTOR® logo are certification marks that are owned by REALTOR® Canada Inc. and licensed exclusively to The Canadian Real Estate Association (CREA). These certification marks identify real estate professionals who are members of CREA and who must abide by CREA’s By-Laws, Rules, and the REALTOR® Code. The MLS® trademark and the MLS® logo are owned by CREA and identify the professional real estate services provided by members of CREA.
The information contained on this site is based in whole or in part on information that is provided by members of The Canadian Real Estate Association, who are responsible for its accuracy. CREA reproduces and distributes this information as a service for its members and assumes no responsibility for its accuracy.
Similar homes nearby
See more in Edmonton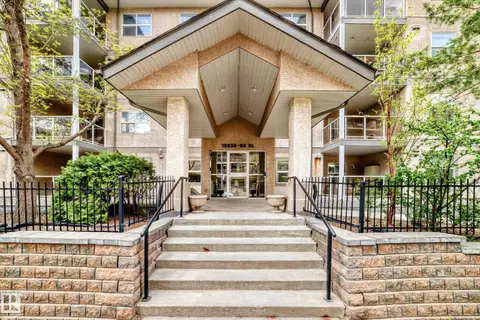 📷 52
$115,000
1 bd1 ba1 pk568 ft²
#108 12838 65 ST NW
Belvedere, Edmonton
Condo Apartment · MLS® E4489662 · B.L.M. REALTY
 📷 45
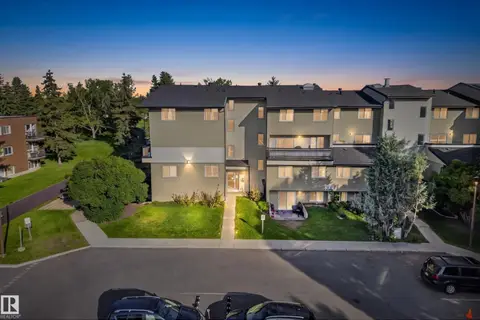
$115,000
3 bd2 ba1119 ft²
#7 13450 FORT RD NW
Belvedere, Edmonton
Condo Apartment · MLS® E4505357 · Liv Real Estate

$104,900
2 bd2 ba1059 ft²
#3 13452 Fort RD NW NW
Belvedere, Edmonton
Condo Apartment · MLS® E4502952 · MaxWell Progressive
 📷 36
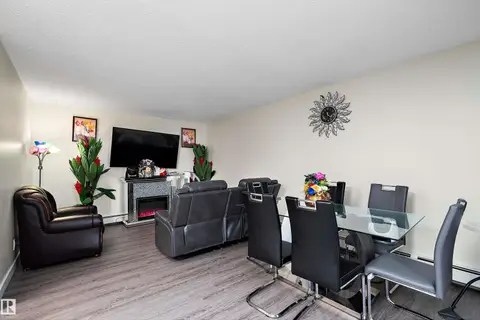
$125,000
3 bd2 ba1251 ft²
#7 13460 Fort RD NW
Belvedere, Edmonton
Condo Apartment · MLS® E4476724 · REMAX River City
 📷 11
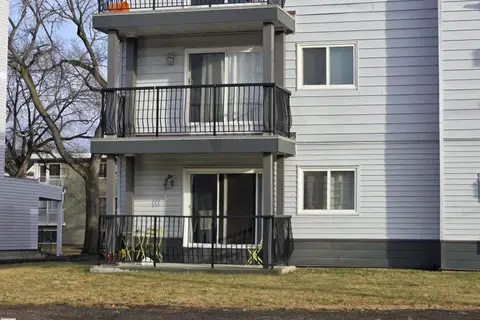
$110,000
1 bd1 ba693 ft²
#108 10730 112 ST NW
Queen Mary Park, Edmonton
Condo Apartment · MLS® E4465250 · Century 21 Leading
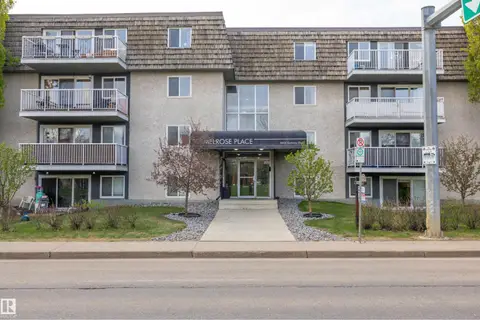 📷 26
$110,000
1 bd1 ba653 ft²
#320 8604 GATEWAY BV NW
Strathcona, Edmonton
Condo Apartment · MLS® E4482920 · REMAX River City
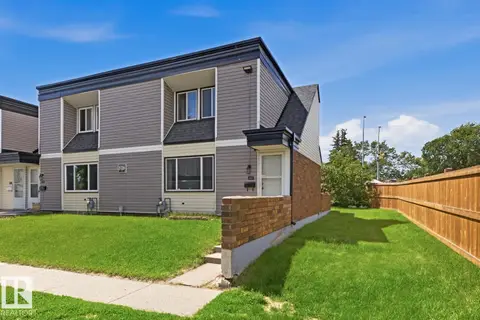 📷 22
$110,000
3 bd2 ba1095 ft²
#269 3307 116A AV NW
Rundle Heights, Edmonton
Condo Townhouse · MLS® E4510204 · Real Broker
 📷 42
$110,000
1 bd1 ba536 ft²
#1210 9710 105 ST NW
Downtown (Edmonton), Edmonton
Condo Apartment · MLS® E4510594 · Rimrock Real Estate