#320 8604 GATEWAY BV NW
Strathcona, Edmonton, AB, T6E4B6
Listed by REMAX River City
$110,000
- 1 bedrooms
- 1 bathrooms
- 653 sq ft
Listed 187 days ago · MLS® E4482920
About this home
This one-bedroom condo offers a fantastic opportunity for investors, students, or buyers looking for an affordable property in a prime location. Situated close to the University of Alberta, Whyte Avenue, and the river valley, you’ll enjoy easy access to some of the city’s best amenities, dining, shopping, and walking trails. Inside, the spacious layout provides a functional floor plan with a large kitchen that opens to the living room, creating a comfortable space for everyday living. Patio doors lead to a nicely sized deck, perfect for enjoying some fresh air. The bedroom is conveniently located near the 4-piece bathroom, and the oversized storage room offers excellent flexibility for additional storage or organization. The unit also includes one assigned parking stall. Whether you’re looking to invest or purchase an affordable home in a highly desirable area, this property is a great opportunity. (id:66966)
Details
- Type
- Condo Apartment
- Size
- 653 sq ft
- Basement
- None
- Maintenance fee
- $475/month
- Neighbourhood
- Strathcona
- Municipality
- Edmonton
Interior
- Fireplace
- No
- Appliances
- Refrigerator, Dishwasher, Stove
Heating, cooling and services
- Heating
- Baseboard heaters
Building and exterior
- Year built
- 1972
Parking
- Driveway and parking
- Stall
Condo
- Monthly fee
- $475
- Fee includes
- Property Management, Heat, Water, Other, See Remarks
Rooms
| Room | Level | Size | Features |
|---|---|---|---|
| Living room | Main level | 3.94 × 5.08 m (12'11" × 16'8") | |
| Dining room | Main level | 1.47 × 2.03 m (4'10" × 6'8") | |
| Kitchen | Main level | 2.76 × 3.68 m (9'1" × 12'1") | |
| Primary Bedroom | Upper Level | 3.62 × 3.75 m (11'11" × 12'4") | |
| Storage | Main level | 1.2 × 3.96 m (3'11" × 13') |
Location
Location is approximate. See nearby homes on the map
Listed by REMAX River City.

REALTOR®, REALTORS®, and the REALTOR® logo are certification marks that are owned by REALTOR® Canada Inc. and licensed exclusively to The Canadian Real Estate Association (CREA). These certification marks identify real estate professionals who are members of CREA and who must abide by CREA’s By-Laws, Rules, and the REALTOR® Code. The MLS® trademark and the MLS® logo are owned by CREA and identify the professional real estate services provided by members of CREA.
The information contained on this site is based in whole or in part on information that is provided by members of The Canadian Real Estate Association, who are responsible for its accuracy. CREA reproduces and distributes this information as a service for its members and assumes no responsibility for its accuracy.
Similar homes nearby
See more in Edmonton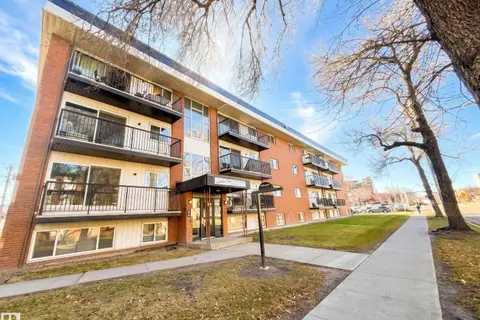 📷 21
$109,900
1 bd1 ba589 ft²
#102 10149 83 AV NW
Strathcona, Edmonton
Condo Apartment · MLS® E4509065 · MaxWell Challenge Realty
 📷 2
$99,900
1 bd1 ba1 pk489 ft²
#209 8604 GATEWAY BV NW
Strathcona, Edmonton
Condo Apartment · MLS® E4489806 · RE/MAX Excellence
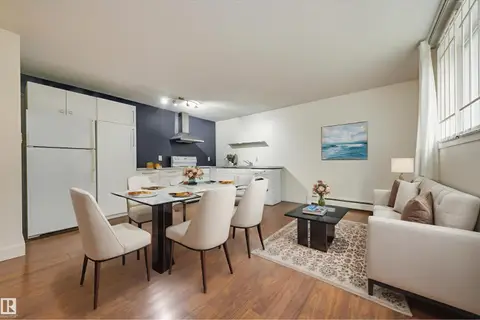 📷 25
$99,900
1 bd1 ba451 ft²
#5 10015 83 AV NW
Strathcona, Edmonton
Condo Apartment · MLS® E4505577 · Schmidt Realty Group Inc
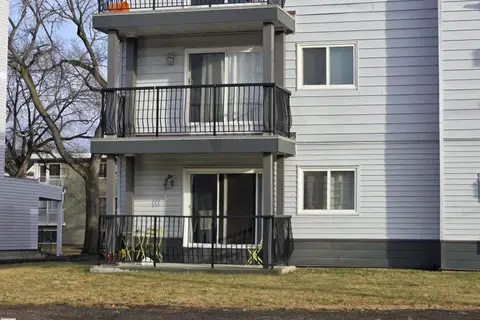 📷 11
$110,000
1 bd1 ba693 ft²
#108 10730 112 ST NW
Queen Mary Park, Edmonton
Condo Apartment · MLS® E4465250 · Century 21 Leading
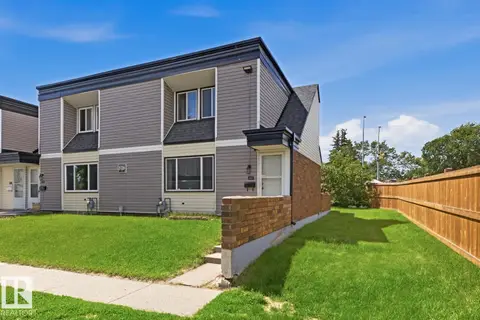 📷 22
$110,000
3 bd2 ba1095 ft²
#269 3307 116A AV NW
Rundle Heights, Edmonton
Condo Townhouse · MLS® E4510204 · Real Broker
 📷 42
$110,000
1 bd1 ba536 ft²
#1210 9710 105 ST NW
Downtown (Edmonton), Edmonton
Condo Apartment · MLS® E4510594 · Rimrock Real Estate
 📷 21
$110,000
2 bd2 ba785 ft²
#218 12838 65 ST NW
Belvedere, Edmonton
Fixer-upper
Condo Apartment · MLS® E4513047 · REMAX River City
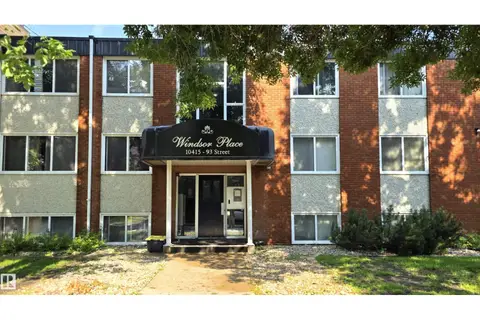 📷 28
$109,900
2 bd1 ba752 ft²
#207 10415 93 ST NW NW
Boyle Street, Edmonton
Condo Apartment · MLS® E4501961 · RE/MAX Real Estate