#7 13460 Fort RD NW
Belvedere, Edmonton, AB, T5A1C5
Listed by REMAX River City
$125,000
- 3 bedrooms
- 2 bathrooms
- 1251 sq ft
Listed 225 days ago · MLS® E4476724
About this home
This unique styled, 2 level apartment condo in Belvedere, offers over 1250 sq ft of living space and has seen some recent upgrades. On the lower level is the kitchen with stainless appliances, dining room, 2pc bathroom, storage rooms, living room and sliding doors leading you to the very large balcony. The upper level has 3 spacious bedrooms, a large 4-pc bathroom and storage room. From there you also have access to another entrance to your condo from the upper door. In addition to the in suite storage there is also a separate indoor storage room in the building foyer by your suite. Your parking stall is only a few steps away from the buildings front entrance and there is plenty of visitor parking. Close to schools, restaurants, shopping and public transportation. The complex has seen many recent upgrades including windows, siding, shingles, resurfaced parking lot, laundry rooms & heating system. (id:66966)
Details
- Type
- Condo Apartment
- Size
- 1251 sq ft
- Basement
- None
- Maintenance fee
- $915/month
- Neighbourhood
- Belvedere
- Municipality
- Edmonton
Interior
- Fireplace
- No
- Appliances
- Refrigerator, Dishwasher, Stove, Window Coverings
Heating, cooling and services
- Heating
- Hot water radiator heat, Baseboard heaters
Building and exterior
- Year built
- 1977
Parking
- Driveway and parking
- Stall, See Remarks
Condo
- Monthly fee
- $915
- Fee includes
- Exterior Maintenance, Property Management, Heat, Water, Insurance, Other, See Remarks
Rooms
| Room | Level | Size | Features |
|---|---|---|---|
| Living room | Lower level | 3.45 × 3.63 m (11'4" × 11'11") | |
| Dining room | Lower level | 2.34 × 3.63 m (7'8" × 11'11") | |
| Kitchen | Lower level | 5.24 × 2.22 m (17'2" × 7'3") | |
| Primary Bedroom | Upper Level | 4.03 × 3.38 m (13'3" × 11'1") | |
| Bedroom 2 | Upper Level | 2.98 × 3.64 m (9'9" × 11'11") | |
| Bedroom 3 | Upper Level | 3.35 × 4.1 m (11' × 13'5") |
Location
Location is approximate. See nearby homes on the map
Listed by REMAX River City.

REALTOR®, REALTORS®, and the REALTOR® logo are certification marks that are owned by REALTOR® Canada Inc. and licensed exclusively to The Canadian Real Estate Association (CREA). These certification marks identify real estate professionals who are members of CREA and who must abide by CREA’s By-Laws, Rules, and the REALTOR® Code. The MLS® trademark and the MLS® logo are owned by CREA and identify the professional real estate services provided by members of CREA.
The information contained on this site is based in whole or in part on information that is provided by members of The Canadian Real Estate Association, who are responsible for its accuracy. CREA reproduces and distributes this information as a service for its members and assumes no responsibility for its accuracy.
Similar homes nearby
See more in Edmonton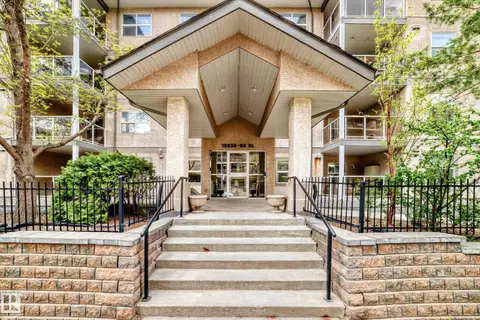 📷 52
$115,000
1 bd1 ba1 pk568 ft²
#108 12838 65 ST NW
Belvedere, Edmonton
Condo Apartment · MLS® E4489662 · B.L.M. REALTY
 📷 45
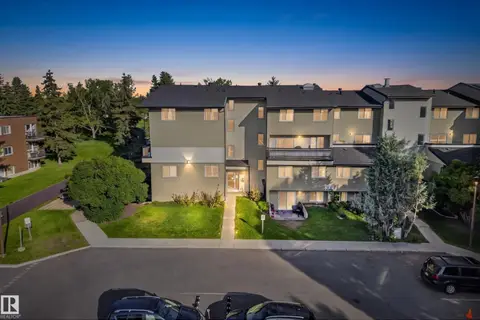
$115,000
3 bd2 ba1119 ft²
#7 13450 FORT RD NW
Belvedere, Edmonton
Condo Apartment · MLS® E4505357 · Liv Real Estate
 📷 21
$110,000
2 bd2 ba785 ft²
#218 12838 65 ST NW
Belvedere, Edmonton
Fixer-upper
Condo Apartment · MLS® E4513047 · REMAX River City
 📷 35
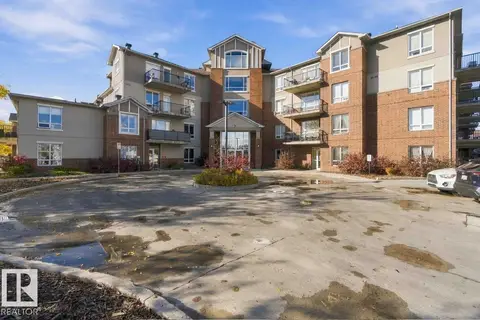
$145,000
1 bd1 ba2 pk665 ft²
#202 6220 134 AV NW
Belvedere, Edmonton
Condo Apartment · MLS® E4512027 · REMAX River City

$104,900
2 bd2 ba1059 ft²
#3 13452 Fort RD NW NW
Belvedere, Edmonton
Condo Apartment · MLS® E4502952 · MaxWell Progressive
 📷 40
$149,000
2 bd1 ba1 pk873 ft²
#422 12838 65 ST NW
Belvedere, Edmonton
Condo Apartment · MLS® E4510906 · RE/MAX Real Estate
 📷 42
$125,000
2 bd1 ba1141 ft²
#405 10011 116 ST NW
Wîhkwêntôwin, Edmonton
Condo Apartment · MLS® E4487754 · Liv Real Estate
 📷 50
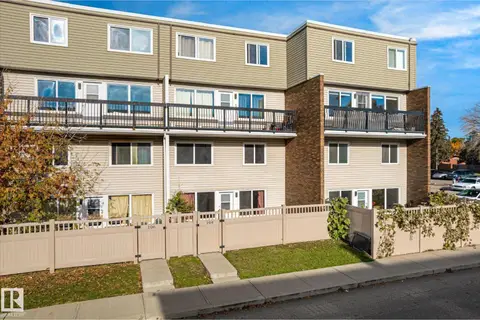
$125,000
2 bd2 ba1 pk1119 ft²
#104 7805 159 ST NW
Patricia Heights, Edmonton
Ravine lot
Condo Apartment · MLS® E4502919 · Royal Lepage Summit Realty