2141 Topsail Road
Conception Bay South, NL, A1W5R5
Listed by Royal LePage Atlantic Homestead
$374,900
- 3+1 bedrooms
- 2 bathrooms
- 2414 sq ft
Listed 15 days ago · MLS® 1304119
About this home
Looking for space, location, and a head start on updates? This 4-bedroom, 2-bathroom home sits on a full 1-acre lot just minutes from Topsail Beach. The current owners have already taken care of the most costly structural improvements: a new roof and chimney completed in 2024, followed by new windows, updated electrical, fresh paint, and ductless mini-splits added in 2025. With the big-ticket items tackled, you can move in and focus on adding your own personal touches to the remaining spaces. Outside, the property features a huge double detached garage along with a large shed complete with loft space—ideal for vehicle parking, extra storage, a workshop, or gear for outdoor recreation. A fantastic opportunity to own an acre near the ocean with peace of mind on key systems! (id:66966)
Details
- Type
- Detached
- Size
- 2414 sq ft
- Garage
- Garage
- Property tax
- $2,604
- Municipality
- Conception Bay South
Interior
- Bedrooms
- 3 above ground + 1 below
- Fireplace
- Yes
- Appliances
- Washer, Refrigerator, Dishwasher, Stove, Dryer, Microwave
- Flooring
- Hardwood, Laminate, Marble, Carpeted, Ceramic
Heating, cooling and services
- Heating
- Baseboard heaters, Electric, Mini-Split
- Water and sewer
- Municipal sewage system
Building and exterior
- Year built
- 1971
- Roof
- Torch on Roof
- Foundation
- Concrete, Poured Concrete
- Outdoor
- Vinyl siding
Parking
- Driveway and parking
- Detached Garage, Garage
Rooms
| Room | Level | Size | Features |
|---|---|---|---|
| Storage | Basement | 11 x 8 | |
| Kitchen | Basement | 16 x 11 | |
| Recreation room | Basement | 24 x 10.5 | |
| Bath (# pieces 1-6) | Lower level | 4 pcs | |
| Porch | Lower level | 9.33 x 9 | |
| Bedroom | Lower level | 14 x 10.75 | |
| Laundry room | Lower level | 16.5 x 9.33 | |
| Bedroom | Second level | 11 x 9.5 | |
| Bedroom | Second level | 14.25 x 9 | |
| Primary Bedroom | Second level | 11 x 10.33 | |
| Bath (# pieces 1-6) | Second level | 4 pcs | |
| Living room/Fireplace | Main level | 17.5 x 14.5 | |
| Dining room | Main level | 10 x 9 | |
| Kitchen | Main level | 14.5 x 10 |
Location
Location is approximate. See nearby homes on the map
Listed by Royal LePage Atlantic Homestead.

REALTOR®, REALTORS®, and the REALTOR® logo are certification marks that are owned by REALTOR® Canada Inc. and licensed exclusively to The Canadian Real Estate Association (CREA). These certification marks identify real estate professionals who are members of CREA and who must abide by CREA’s By-Laws, Rules, and the REALTOR® Code. The MLS® trademark and the MLS® logo are owned by CREA and identify the professional real estate services provided by members of CREA.
The information contained on this site is based in whole or in part on information that is provided by members of The Canadian Real Estate Association, who are responsible for its accuracy. CREA reproduces and distributes this information as a service for its members and assumes no responsibility for its accuracy.
Similar homes nearby
See more in Conception Bay South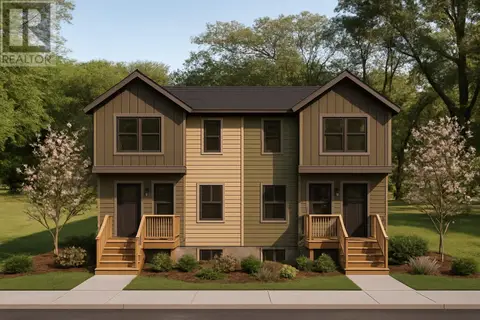 📷 4
$374,900
3+1 bd4 ba1989 ft²
59 Hickory Place
Conception Bay South
Link · MLS® 1304008 · RE/MAX Realty Specialists
 📷 22
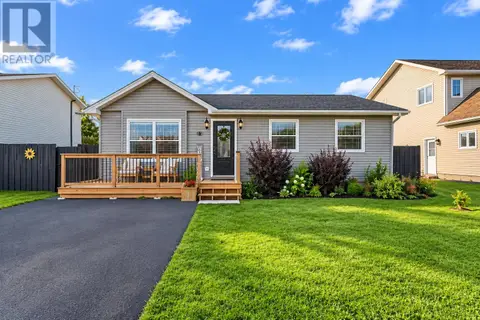
$369,000
3+1 bd3 ba2172 ft²
55 All Saints Road
Conception Bay South
Detached · MLS® 1296626 · eXp Realty
 📷 24
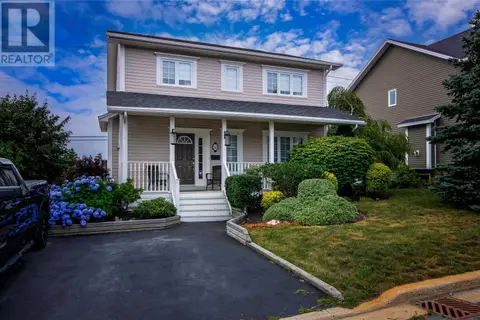
$385,000
2 bd2 ba1040 ft²
13 Kimbar Drive
Conception Bay South
Detached · MLS® 1303595 · 3% Realty East Coast
 📷 33
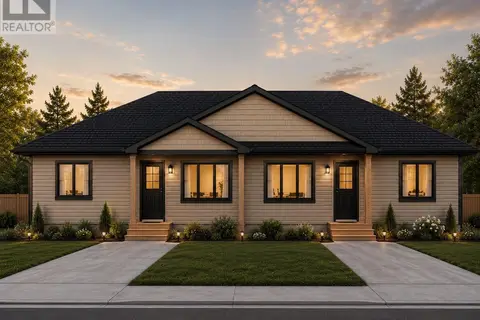
$389,000
3+1 bd4 ba2352 ft²
32 Dawsons Run
Conception Bay South
Detached · MLS® 1302343 · Century 21 Seller's Choice Inc.
$389,900
2 bd2 ba960 ft²
14 Anthony's Road
Conception Bay South
Link · MLS® 1301886 · RE/MAX Infinity Realty Inc. - Sheraton Hotel
 📷 2
$389,900
2 bd1 ba1122 ft²
11 Emily Place
Conception Bay South
Link · MLS® 1302607 · Keller Williams Platinum Realty
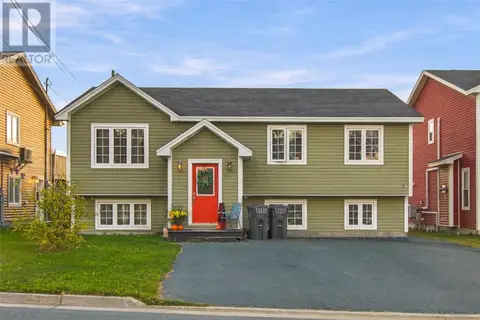 📷 26
$389,900
5 bd4 ba2428 ft²
12 Green Way
Conception Bay South
Apartment · MLS® 1304350 · eXp Realty
 📷 29
$389,900
3 bd3 ba1848 ft²
53 Lawrence Pond Road
Conception Bay South
Detached · MLS® 1304063 · Keller Williams Platinum Realty