13 Kimbar Drive
Conception Bay South, NL, A1X0A3
Listed by 3% Realty East Coast
$385,000
- 2 bedrooms
- 2 bathrooms
- 1040 sq ft
Listed 27 days ago · MLS® 1303595
About this home
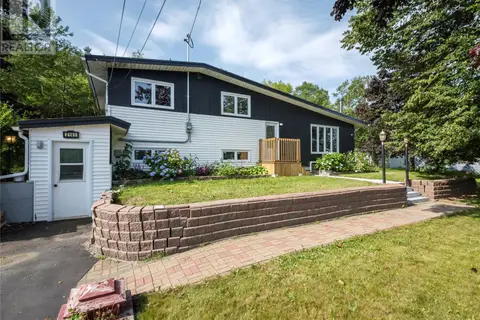
Welcome to this charming and beautifully maintained 2-bedroom bungalow in Kelligrews, ideally located just off Tilley’s Road South. Offering convenient one-level living, this inviting home has been thoughtfully laid out to maximize both comfort and functionality. The bright, open-concept living room flows seamlessly into the spacious eat-in kitchen, creating a welcoming space for everyday living and entertaining. Both bedrooms are well-sized, with the primary bedroom featuring its own convenient half ensuite. A full main bathroom and dedicated utility/laundry room complete the functional layout, with everything you need located on one level. Outside, you’ll find a level lot with a double paved driveway and a private backyard backing onto green space. Spend sunny CBS afternoons and warm summer evenings relaxing or entertaining on the sun-filled back deck, while the 10' x 12' shed provides additional outdoor storage. A clean 4-foot crawl space offers even more storage, while the mini-split adds year-round comfort. Cozy, functional and exceptionally well cared for, this home is a wonderful opportunity for first-time buyers, downsizers, or anyone looking for easy one-level living in a convenient Kelligrews location. (id:66966)
Details
- Type
- Detached
- Style
- Bungalow
- Size
- 1040 sq ft
- Property tax
- $2,214
- Municipality
- Conception Bay South
Interior
- Bedrooms
- 2 above ground
- Fireplace
- No
- Appliances
- Washer, Refrigerator, Dishwasher, Stove, Dryer, Microwave
- Flooring
- Laminate, Mixed Flooring
Heating, cooling and services
- Heating
- Baseboard heaters, Electric, Mini-Split
- Water and sewer
- Municipal sewage system
Building and exterior
- Style
- Bungalow
- Year built
- 2007
- Roof
- Asphalt shingle
- Foundation
- Concrete
- Outdoor
- Shingles
Rooms
| Room | Level | Size | Features |
|---|---|---|---|
| Ensuite | Main level | 4.0x5.5 | |
| Primary Bedroom | Main level | 11.2x13.4 | |
| Bedroom | Main level | 17.5x7.7 | |
| Bath (# pieces 1-6) | Main level | 5.10x7.7 | |
| Laundry room | Main level | 5.3x10.8 | |
| Kitchen | Main level | 17.7x13.8 | |
| Living room | Main level | 14.3x11.1 | |
| Foyer | Main level | 4.6x11.1 |
Location
Location is approximate. See nearby homes on the map
Listed by 3% Realty East Coast.

REALTOR®, REALTORS®, and the REALTOR® logo are certification marks that are owned by REALTOR® Canada Inc. and licensed exclusively to The Canadian Real Estate Association (CREA). These certification marks identify real estate professionals who are members of CREA and who must abide by CREA’s By-Laws, Rules, and the REALTOR® Code. The MLS® trademark and the MLS® logo are owned by CREA and identify the professional real estate services provided by members of CREA.
The information contained on this site is based in whole or in part on information that is provided by members of The Canadian Real Estate Association, who are responsible for its accuracy. CREA reproduces and distributes this information as a service for its members and assumes no responsibility for its accuracy.
Similar homes nearby
See more in Conception Bay South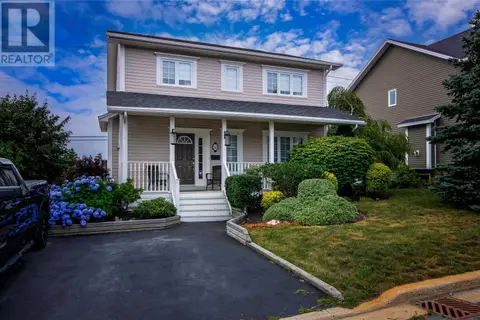 📷 33
$389,000
3+1 bd4 ba2352 ft²
32 Dawsons Run
Conception Bay South
Detached · MLS® 1302343 · Century 21 Seller's Choice Inc.
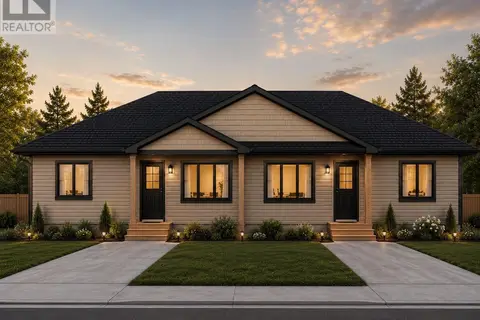
$389,900
2 bd2 ba960 ft²
14 Anthony's Road
Conception Bay South
Link · MLS® 1301886 · RE/MAX Infinity Realty Inc. - Sheraton Hotel
 📷 2
$389,900
2 bd1 ba1122 ft²
11 Emily Place
Conception Bay South
Link · MLS® 1302607 · Keller Williams Platinum Realty
 📷 26
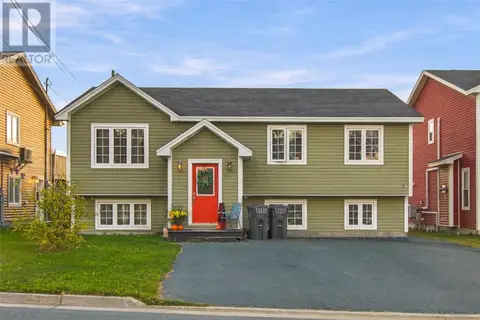
$389,900
5 bd4 ba2428 ft²
12 Green Way
Conception Bay South
Apartment · MLS® 1304350 · eXp Realty
 📷 29
$389,900
3 bd3 ba1848 ft²
53 Lawrence Pond Road
Conception Bay South
Detached · MLS® 1304063 · Keller Williams Platinum Realty
 📷 25
$390,000
5 bd3 ba2272 ft²
45 Peachytown Road
Conception Bay South
Apartment · MLS® 1302717 · eXp Realty
 📷 4
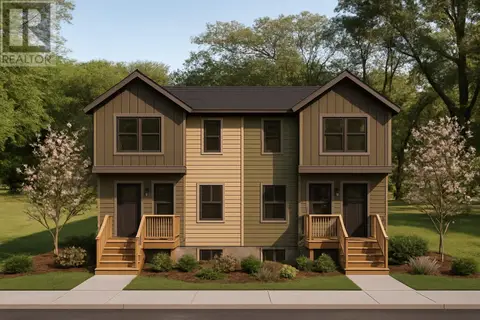
$374,900
3+1 bd4 ba1989 ft²
59 Hickory Place
Conception Bay South
Link · MLS® 1304008 · RE/MAX Realty Specialists
 📷 49
$374,900
3+1 bd2 ba2414 ft²
2141 Topsail Road
Conception Bay South
Detached · MLS® 1304119 · Royal LePage Atlantic Homestead