12 Green Way
Conception Bay South, NL, A1X0B7
Listed by eXp Realty
$389,900
- 5 bedrooms
- 4 bathrooms
- 2428 sq ft
Listed 7 days ago · MLS® 1304350
About this home
Located in a sought after neighbourhood off Tilley’s Road South in Conception Bay South, 12 Green Way offers the flexibility of two apartment living in a welcoming residential setting. Built in 2011, this home features approximately 2,400 square feet of living space, with a three bedroom main unit and a two bedroom basement apartment. The bright main floor features a spacious living room with large windows, a separate dining area, and a kitchen with wood cabinetry and ample counter space. The main unit also includes 3 bedrooms with an ensuite and a lower level rec room, offering extra space to relax or entertain. The two bedroom apartment features an eat-in kitchen and a comfortable living area, making it an excellent option for extended family or rental income. Outside, enjoy a paved driveway, backyard space, and a storage shed. Whether you’re looking for a home with an income supplement or an investment property, this two apartment home is well worth a look! The Seller(s) hereby directs the listing Brokerage there will be NO CONVEYANCE OF ANY WRITTEN SIGNED OFFERS prior to 1:00 P.M. on the 19th day of October, 2026. The seller further directs that all offers are to remain OPEN FOR ACCEPTANCE until 6:00 P.M. on the 19th day of October, 2026. Conveyance includes but is not limited to presentation, communication, transmission, entertainment or notification of. (id:66966)
Details
- Type
- Apartment
- Size
- 2428 sq ft
- Property tax
- $2,996 (2026)
- Municipality
- Conception Bay South
Interior
- Bedrooms
- 5 above ground
- Fireplace
- No
- Appliances
- Washer, Refrigerator, Range - Gas, Dishwasher, Dryer, Microwave, See remarks
- Flooring
- Hardwood, Laminate
Heating, cooling and services
- Heating
- Electric, Mini-Split
- Air conditioning
- Central air conditioning
- Water and sewer
- Municipal sewage system
Building and exterior
- Year built
- 2011
- Roof
- Asphalt shingle
- Outdoor
- Vinyl siding
Parking
- Driveway and parking
- Parking Space(s)
Rooms
| Room | Level | Size | Features |
|---|---|---|---|
| Bath (# pieces 1-6) | Second level | 6.11x3.1 | |
| Bath (# pieces 1-6) | Second level | 8.5x5.11 | |
| Family room | Second level | 15.3x12.9 | |
| Recreation room | Second level | 18.2x12.7 | |
| Eat in kitchen | Second level | 11.8x13.3 | |
| Bedroom | Second level | 9.7x12.8 | |
| Bedroom | Second level | 11.1x9.4 | |
| Bath (# pieces 1-6) | Main level | 8x6.5 | |
| Bath (# pieces 1-6) | Main level | 8x5 | |
| Bedroom | Main level | 10.3x11.6 | |
| Bedroom | Main level | 8.7x11.6 | |
| Primary Bedroom | Main level | 13x11.8 | |
| Foyer | Main level | 7.1x8.11 | |
| Living room | Main level | 16.4x16.2 | |
| Kitchen | Main level | 7.10x11 | |
| Dining room | Main level | 8.6x11 |
Location
Location is approximate. See nearby homes on the map
Listed by eXp Realty.

REALTOR®, REALTORS®, and the REALTOR® logo are certification marks that are owned by REALTOR® Canada Inc. and licensed exclusively to The Canadian Real Estate Association (CREA). These certification marks identify real estate professionals who are members of CREA and who must abide by CREA’s By-Laws, Rules, and the REALTOR® Code. The MLS® trademark and the MLS® logo are owned by CREA and identify the professional real estate services provided by members of CREA.
The information contained on this site is based in whole or in part on information that is provided by members of The Canadian Real Estate Association, who are responsible for its accuracy. CREA reproduces and distributes this information as a service for its members and assumes no responsibility for its accuracy.
Similar homes nearby
See more in Conception Bay South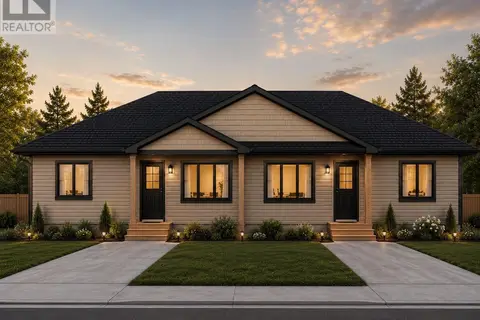
$389,900
2 bd2 ba960 ft²
14 Anthony's Road
Conception Bay South
Link · MLS® 1301886 · RE/MAX Infinity Realty Inc. - Sheraton Hotel
 📷 2
$389,900
2 bd1 ba1122 ft²
11 Emily Place
Conception Bay South
Link · MLS® 1302607 · Keller Williams Platinum Realty
 📷 29
$389,900
3 bd3 ba1848 ft²
53 Lawrence Pond Road
Conception Bay South
Detached · MLS® 1304063 · Keller Williams Platinum Realty
 📷 25
$390,000
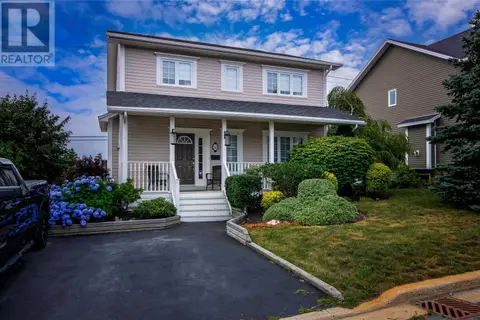
5 bd3 ba2272 ft²
45 Peachytown Road
Conception Bay South
Apartment · MLS® 1302717 · eXp Realty
 📷 33
$389,000
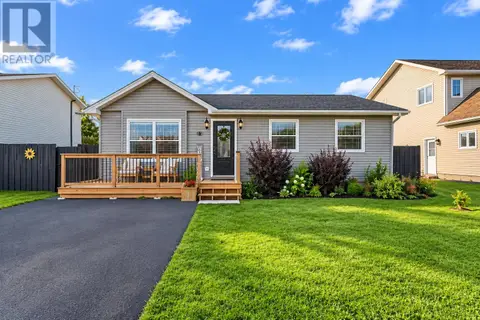
3+1 bd4 ba2352 ft²
32 Dawsons Run
Conception Bay South
Detached · MLS® 1302343 · Century 21 Seller's Choice Inc.
 📷 24
$385,000
2 bd2 ba1040 ft²
13 Kimbar Drive
Conception Bay South
Detached · MLS® 1303595 · 3% Realty East Coast

$399,900
3 bd3 ba1833 ft²
27 A Perrins Road
Conception Bay South
Link · MLS® 1301761 · RE/MAX Infinity Realty Inc. - Sheraton Hotel
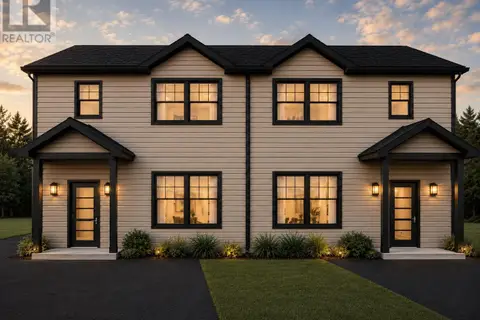
$399,900
3 bd3 ba1833 ft²
27 Perrins Road
Conception Bay South
Link · MLS® 1301744 · RE/MAX Infinity Realty Inc. - Sheraton Hotel