55 All Saints Road
Conception Bay South, NL, A1X2A3
Listed by eXp Realty
$369,000
- 3+1 bedrooms
- 3 bathrooms
- 2172 sq ft
Listed 177 days ago · MLS® 1296626
About this home
Welcome to 55 All Saints Road in sunny CBS — a well-maintained and versatile 4-bedroom, 3-bath split-entry home with a fully developed basement and self-contained in-law suite. The main level offers a bright and spacious living area, a functional kitchen, full bathroom, and three bedrooms, including a primary suite with its own ensuite. Downstairs, the fully developed basement features a fourth bedroom, full bath, apartment-sized kitchen with laundry, living area, and a mudroom with direct access to the fully fenced, south-facing backyard — perfect for children, pets, or entertaining. A wired 10x12 shed adds extra value and storage. Pride of ownership is evident throughout, with hardwood floors, ceramic tile, crown mouldings, and custom headers completing the space. A MUST see! No conveyance of any written signed offers until 3 PM Friday, May 1st, 2026; all offers to remain open until 8 PM Friday, May 1st, 2026. (id:66966)
Details
- Type
- Detached
- Size
- 2172 sq ft
- Property tax
- $3,200
- Municipality
- Conception Bay South
Interior
- Bedrooms
- 3 above ground + 1 below
- Fireplace
- No
- Appliances
- Washer, Refrigerator, Dishwasher, Stove, Dryer
- Flooring
- Hardwood, Laminate, Marble, Ceramic
Heating, cooling and services
- Heating
- Heat Pump, Electric
- Water and sewer
- Municipal sewage system
Building and exterior
- Year built
- 2010
- Roof
- Asphalt shingle
- Foundation
- Concrete
- Outdoor
- Vinyl siding
Rooms
| Room | Level | Size | Features |
|---|---|---|---|
| Not known | Lower level | 8.3 x 18.4 | |
| Mud room | Lower level | 11.10 x 7.10 | |
| Bedroom | Lower level | 11.2 x 14.8 | |
| Bath (# pieces 1-6) | Lower level | 7.5 x 6 | |
| Living room | Lower level | 11.8 x 17.8 | |
| Living room | Main level | 16.9 x 11.10 | |
| Ensuite | Main level | 5.5 x 5.10 | |
| Primary Bedroom | Main level | 10.10 x 11.11 | |
| Bedroom | Main level | 11.5 x 9 | |
| Bedroom | Main level | 11.11 x 9 | |
| Bath (# pieces 1-6) | Main level | 5.6 x 7.7 | |
| Eat in kitchen | Main level | 19.8 x 11.10 |
Location
Location is approximate. See nearby homes on the map
Listed by eXp Realty.

REALTOR®, REALTORS®, and the REALTOR® logo are certification marks that are owned by REALTOR® Canada Inc. and licensed exclusively to The Canadian Real Estate Association (CREA). These certification marks identify real estate professionals who are members of CREA and who must abide by CREA’s By-Laws, Rules, and the REALTOR® Code. The MLS® trademark and the MLS® logo are owned by CREA and identify the professional real estate services provided by members of CREA.
The information contained on this site is based in whole or in part on information that is provided by members of The Canadian Real Estate Association, who are responsible for its accuracy. CREA reproduces and distributes this information as a service for its members and assumes no responsibility for its accuracy.
Similar homes nearby
See more in Conception Bay South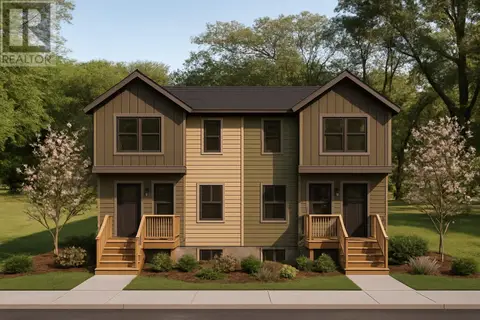 📷 4
$374,900
3+1 bd4 ba1989 ft²
59 Hickory Place
Conception Bay South
Link · MLS® 1304008 · RE/MAX Realty Specialists
 📷 49
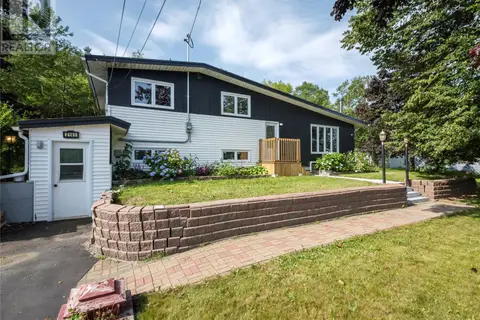
$374,900
3+1 bd2 ba2414 ft²
2141 Topsail Road
Conception Bay South
Detached · MLS® 1304119 · Royal LePage Atlantic Homestead
 📷 24
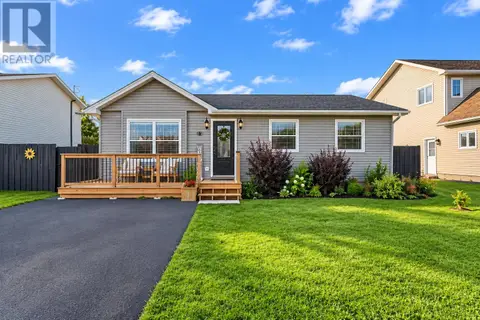
$385,000
2 bd2 ba1040 ft²
13 Kimbar Drive
Conception Bay South
Detached · MLS® 1303595 · 3% Realty East Coast
 📷 36
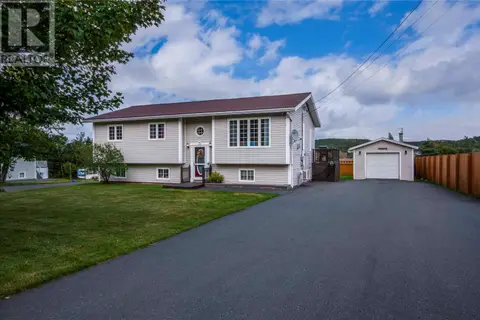
$349,900
3+1 bd2 ba2200 ft²
30 Morgans Road
Conception Bay South
Detached · MLS® 1303561 · Century 21 Seller's Choice Inc.
 📷 44
$349,900
5 bd2 ba1824 ft²
39 Kelliview Crescent
Conception Bay South
Apartment · MLS® 1304404 · Century 21 Seller's Choice Inc.
 New
📷 25
$349,900
2 bd2 ba1840 ft²
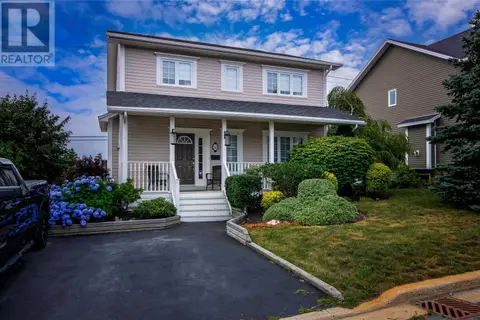
101 Cole Thomas Drive
Conception Bay South
Detached · MLS® 1304532 · eXp Realty
 📷 33
$389,000
3+1 bd4 ba2352 ft²
32 Dawsons Run
Conception Bay South
Detached · MLS® 1302343 · Century 21 Seller's Choice Inc.
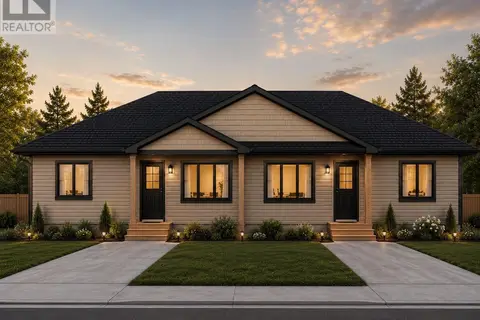
$389,900
2 bd2 ba960 ft²
14 Anthony's Road
Conception Bay South
Link · MLS® 1301886 · RE/MAX Infinity Realty Inc. - Sheraton Hotel