214 Crystal Creek Drive
Crystal Creek_LEDU, Leduc, AB, T9E0X6
Listed by RE/MAX Elite
$565,000
- 4 bedrooms
- 3 bathrooms
- 2112 sq ft
Listed 56 days ago · MLS® E4505628
About this home
Move-in-ready and waiting for its New Owners!! Welcome to this BRAND NEW Single Family home in the growing community of Crystal Creek, Leduc, BACKING ONTO A WALKING TRAIL WITH NO NEIGHBOURS BEHIND! This beautifully upgraded home offers 4 bedrooms and 3 full bathrooms, including a convenient MAIN FLOOR BEDROOM & BATH, perfect for guests or extended family. The main level features an impressive extended kitchen with 3 cm quartz countertops, ample MDF shelving & a full SPICE KITCHEN for added convenience. Enjoy the bright OPEN-TO-ABOVE living room, upgraded lighting package, spacious mudroom, and modern glass railing. Upstairs offers a comfortable bonus room, two additional bedrooms, a spacious primary suite, and upper-level laundry. Additional features include a SEPARATE SIDE ENTRANCE to the unfinished basement, 200 AMP service, MDF shelving throughout, a DOUBLE ATTACHED GARAGE, and close proximity to schools, parks, and major amenities. (id:66966)
Details
- Type
- Detached
- Size
- 2112 sq ft
- Basement
- Unfinished, Full
- Garage
- Garage
- Neighbourhood
- Crystal Creek_LEDU
- Municipality
- Leduc
Interior
- Fireplace
- Electric
- Appliances
- Hood Fan, Garage door opener, Garage door opener remote(s)
Heating, cooling and services
- Heating
- Forced air
Building and exterior
- Year built
- 2025
Parking
- Driveway and parking
- Attached Garage
Rooms
| Room | Level | Size | Features |
|---|---|---|---|
| Living room | Main level | 3.73 × 5.37 m (12'3" × 17'7") | |
| Dining room | Main level | 3.24 × 2.48 m (10'8" × 8'2") | |
| Kitchen | Main level | 3.24 × 4.06 m (10'8" × 13'4") | |
| Primary Bedroom | Upper Level | 3.93 × 5.88 m (12'11" × 19'3") | |
| Bedroom 2 | Upper Level | 3.83 × 3.31 m (12'7" × 10'10") | |
| Bedroom 3 | Upper Level | 3.02 × 3.44 m (9'11" × 11'3") | |
| Bedroom 4 | Main level | 3.17 × 2.71 m (10'5" × 8'11") | |
| Bonus Room | Upper Level | 4.46 × 4.72 m (14'8" × 15'6") | |
| Second Kitchen | Main level | ||
| Mud room | Main level | 2.2 × 2.6 m (7'3" × 8'6") |
Location
Location is approximate. See nearby homes on the map
Listed by RE/MAX Elite.

REALTOR®, REALTORS®, and the REALTOR® logo are certification marks that are owned by REALTOR® Canada Inc. and licensed exclusively to The Canadian Real Estate Association (CREA). These certification marks identify real estate professionals who are members of CREA and who must abide by CREA’s By-Laws, Rules, and the REALTOR® Code. The MLS® trademark and the MLS® logo are owned by CREA and identify the professional real estate services provided by members of CREA.
The information contained on this site is based in whole or in part on information that is provided by members of The Canadian Real Estate Association, who are responsible for its accuracy. CREA reproduces and distributes this information as a service for its members and assumes no responsibility for its accuracy.
Similar homes nearby
See more in Leduc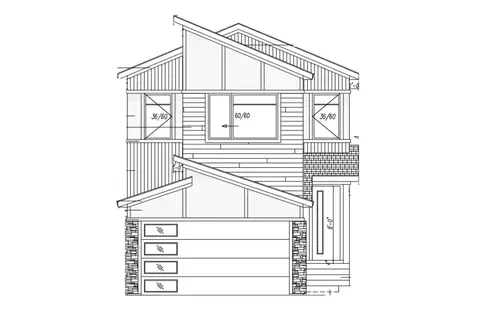 📷 4
$600,000
3 bd3 ba4 pk2090 ft²
228 Crystal Creek DR
Crystal Creek_LEDU, Leduc
Detached · MLS® E4488759 · Exp Realty
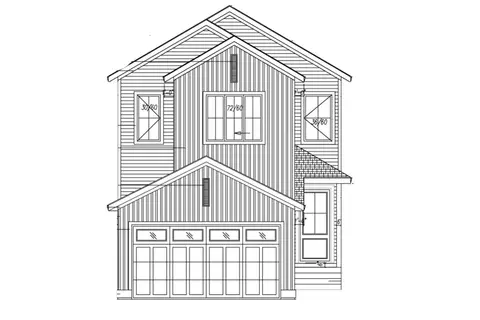 📷 4
$600,000
3 bd3 ba4 pk2090 ft²
232 Crystal Creek DR
Crystal Creek_LEDU, Leduc
Detached · MLS® E4488764 · Exp Realty
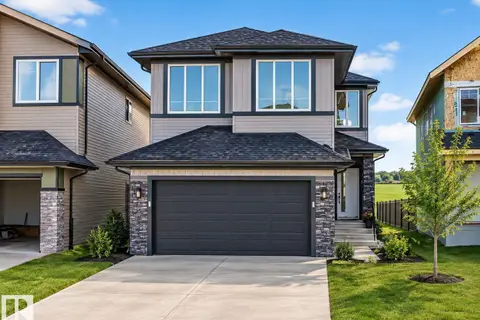 📷 68
$649,900
5 bd4 ba4 pk2443 ft²
461 Crystal creek LI
Crystal Creek_LEDU, Leduc
Detached · MLS® E4507161 · MaxWell Polaris
 📷 58
$464,900
4 bd3 ba1650 ft²
426 Crystal Creek LI
Crystal Creek_LEDU, Leduc
Detached · MLS® E4504516 · Venus Realty
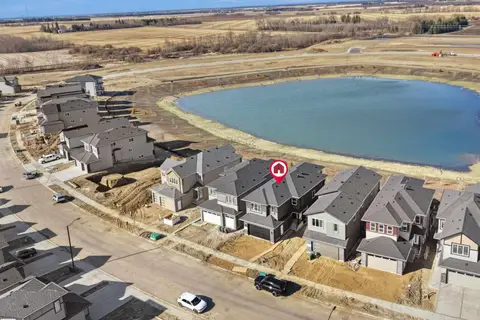 📷 49
$675,000
5 bd4 ba2554 ft²
209 Crystal Creek Drive
Crystal Creek_LEDU, Leduc
Detached · MLS® E4505789 · RE/MAX Elite
 📷 21
$565,000
3 bd3 ba2163 ft²
790 Bank DR
Black Stone, Leduc
Detached · MLS® E4513080 · Professional Realty Group
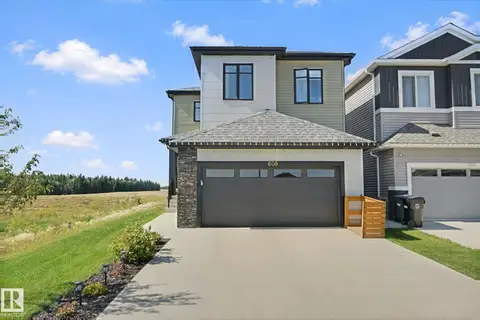 📷 46
$569,900
3 bd3 ba1981 ft²
608 BOULDER WD
Black Stone, Leduc
Detached · MLS® E4506870 · One Percent Realty
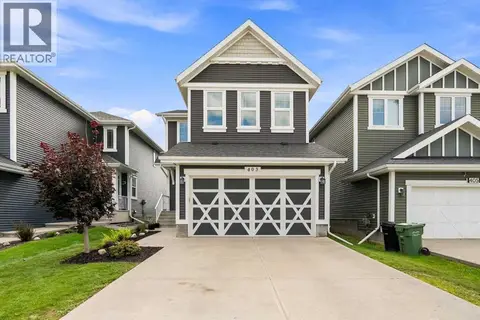 📷 49
$569,999
3+1 bd4 ba4 pk1913 ft²
403 Simpkins Wynd
Southfork, Leduc
Detached · MLS® A2340662 · eXp Realty