461 Crystal creek LI
Crystal Creek_LEDU, Leduc, AB, T9E0X6
Listed by MaxWell Polaris
$649,900
- 5 bedrooms
- 4 bathrooms
- 4 parking
- 2443 sq ft
Listed 47 days ago · MLS® E4507161
About this home
POND-BACKING WALKOUT – MOVE-IN READY! This fully upgraded home offers no rear neighbors, stunning pond views, and a bright open-concept layout filled with natural light. Featuring a modern main kitchen plus a fully equipped spice kitchen, along with all appliances already installed, it’s truly ready for you to move in and enjoy. The main floor bedroom and full bath add flexibility, while the walkout basement provides great future development or income potential. Upstairs includes two primary suites with private ensuites, additional bedrooms, and a spacious bonus room. Located close to schools, shopping, the airport, and Highway 2—this home is perfect for families or investors alike! (id:66966)
Details
- Type
- Detached
- Size
- 2443 sq ft
- Basement
- Unfinished, Full
- Garage
- Garage
- Neighbourhood
- Crystal Creek_LEDU
- Municipality
- Leduc
Interior
- Fireplace
- Electric
- Appliances
- Washer, Refrigerator, Gas stove(s), Dishwasher, Stove, Dryer, Oven - Built-In, Hood Fan, Garage door opener remote(s)
Heating, cooling and services
- Heating
- Forced air
Building and exterior
- Year built
- 2026
Parking
- Total parking
- 4
- Driveway and parking
- Attached Garage
Rooms
| Room | Level | Size | Features |
|---|---|---|---|
| Living room | Main level | ||
| Dining room | Main level | ||
| Kitchen | Main level | ||
| Primary Bedroom | Upper Level | ||
| Bedroom 2 | Upper Level | ||
| Bedroom 3 | Upper Level | ||
| Bedroom 4 | Upper Level | ||
| Bonus Room | Upper Level | ||
| Bedroom 5 | Main level |
Location
Location is approximate. See nearby homes on the map
Listed by MaxWell Polaris.

REALTOR®, REALTORS®, and the REALTOR® logo are certification marks that are owned by REALTOR® Canada Inc. and licensed exclusively to The Canadian Real Estate Association (CREA). These certification marks identify real estate professionals who are members of CREA and who must abide by CREA’s By-Laws, Rules, and the REALTOR® Code. The MLS® trademark and the MLS® logo are owned by CREA and identify the professional real estate services provided by members of CREA.
The information contained on this site is based in whole or in part on information that is provided by members of The Canadian Real Estate Association, who are responsible for its accuracy. CREA reproduces and distributes this information as a service for its members and assumes no responsibility for its accuracy.
Similar homes nearby
See more in Leduc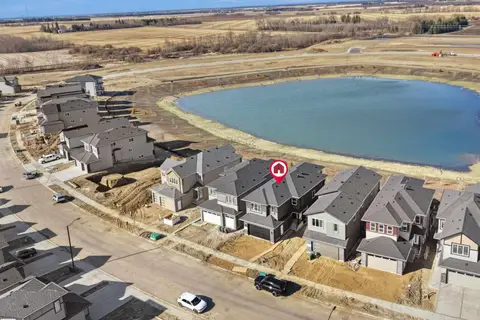 📷 49
$675,000
5 bd4 ba2554 ft²
209 Crystal Creek Drive
Crystal Creek_LEDU, Leduc
Detached · MLS® E4505789 · RE/MAX Elite
 📷 40
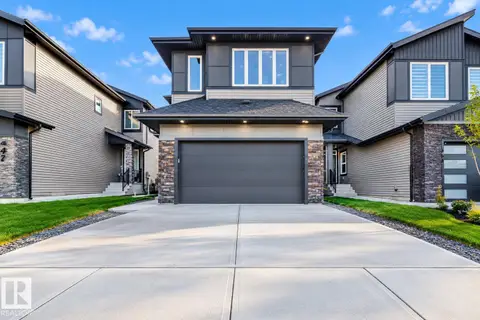
$679,000
3 bd3 ba2471 ft²
449 Crystal Creek Link
Crystal Creek_LEDU, Leduc
Detached · MLS® E4513452 · MaxWell Polaris
 📷 42
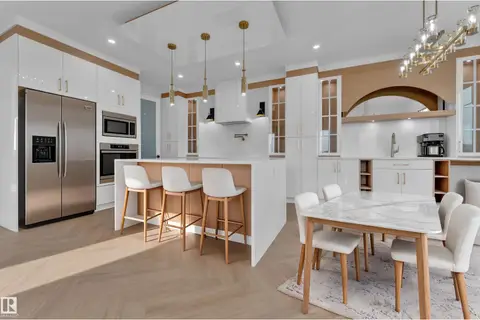
$699,000
5 bd5 ba2706 ft²
465 Crystal Creek LI
Crystal Creek_LEDU, Leduc
Detached · MLS® E4511559 · MaxWell Polaris
 📷 4
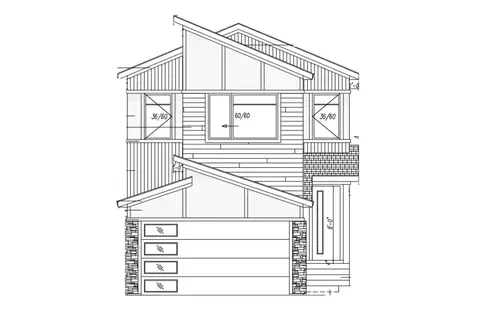
$600,000
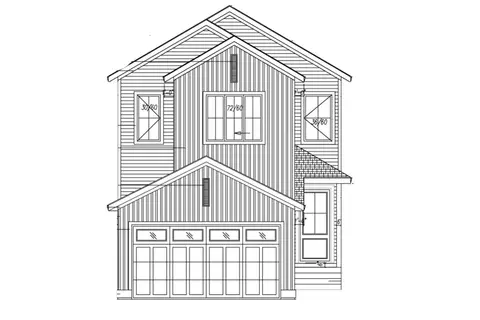
3 bd3 ba4 pk2090 ft²
228 Crystal Creek DR
Crystal Creek_LEDU, Leduc
Detached · MLS® E4488759 · Exp Realty
 📷 4
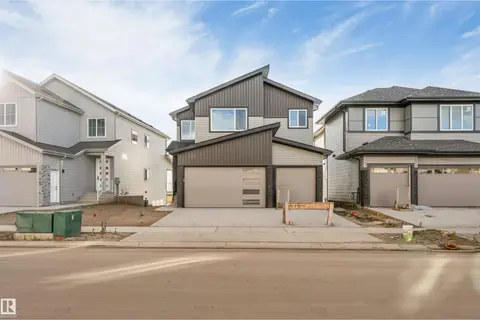
$600,000
3 bd3 ba4 pk2090 ft²
232 Crystal Creek DR
Crystal Creek_LEDU, Leduc
Detached · MLS® E4488764 · Exp Realty
 📷 46
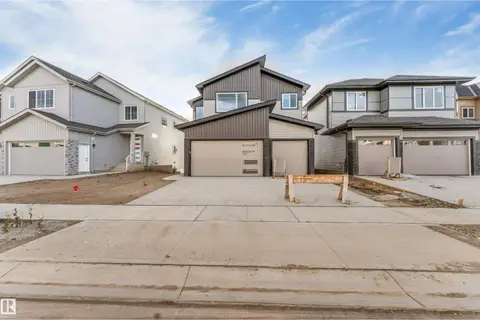
$699,900
4 bd3 ba2360 ft²
231 Crystal Creek DR
Crystal Creek_LEDU, Leduc
Detached · MLS® E4510672 · LPT Realty
 📷 44
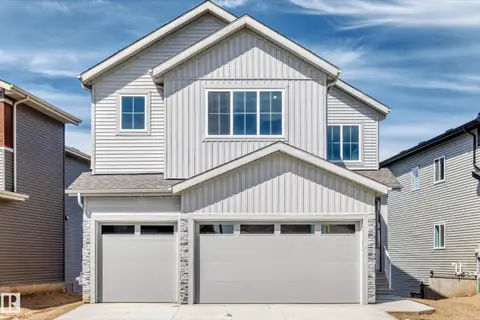
$714,500
4 bd3 ba2360 ft²
229 Crystal Creek DR
Crystal Creek_LEDU, Leduc
Detached · MLS® E4510763 · LPT Realty
 📷 35
$730,000
4 bd3 ba6 pk2536 ft²
233 Crystal Creek
Crystal Creek_LEDU, Leduc
Detached · MLS® E4503209 · LPT Realty