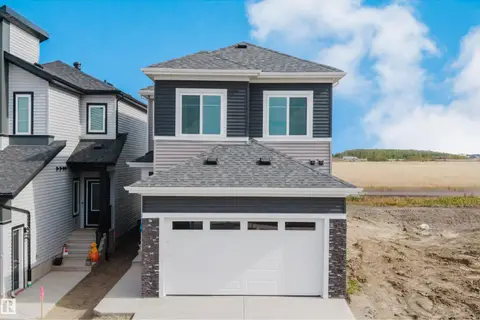
608 BOULDER WD
Black Stone, Leduc, AB, T9E1M1
Listed by One Percent Realty
$569,900
- 3 bedrooms
- 3 bathrooms
- 1981 sq ft
Listed 48 days ago · MLS® E4506870
About this home
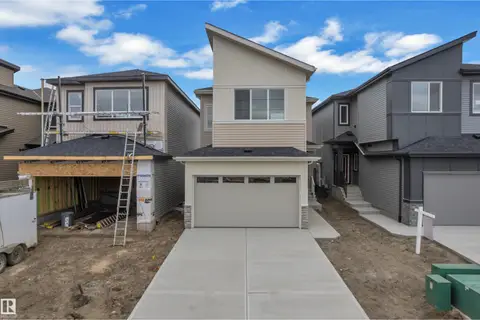
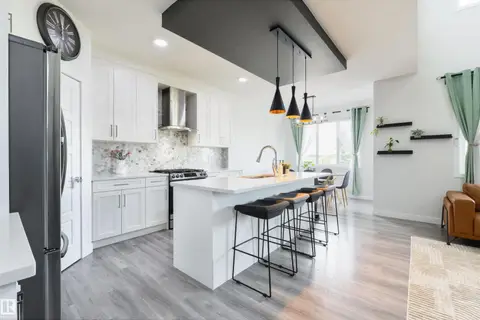
Welcome to Blackstone! This East-facing, roughly 2,000 Square-foot, Triumph-built home combines modern style, smart home technology (everything can run from your phone), thoughtful design, and an effortless layout that is perfect for family living and entertaining. The bright, open-concept main floor features 9’ ceilings, a spacious mudroom, walk-through pantry, and a beautifully equipped kitchen flowing into an expansive dining nook and impressive great room. Upstairs, the luxurious primary suite feels like a private penthouse, offering a stunning open-concept 5-piece ensuite with custom tiled/glass shower and double-door walk-through closet. A large bonus room provides the perfect space for movie nights, a home office, or tech area. Located in a quiet cul-de-sac, this like-new home comes complete with an EV charger, deck, and landscaping already done—enjoy all the benefits of a finished home without the hassle or expense of doing it yourself. A must-see! (id:66966)
Details
- Type
- Detached
- Size
- 1981 sq ft
- Basement
- Unfinished, Full
- Garage
- Garage
- Neighbourhood
- Black Stone
- Municipality
- Leduc
Interior
- Fireplace
- No
- Appliances
- Washer, Refrigerator, Dishwasher, Stove, Dryer, Hood Fan, Window Coverings, Garage door opener, Garage door opener remote(s)
Heating, cooling and services
- Heating
- Forced air
Building and exterior
- Year built
- 2021
Parking
- Driveway and parking
- Attached Garage
Rooms
| Room | Level | Size | Features |
|---|---|---|---|
| Living room | Main level | ||
| Dining room | Main level | ||
| Kitchen | Main level | ||
| Family room | Upper Level | ||
| Primary Bedroom | Upper Level | ||
| Bedroom 2 | Upper Level | ||
| Bedroom 3 | Upper Level |
Location
Location is approximate. See nearby homes on the map
Listed by One Percent Realty.

REALTOR®, REALTORS®, and the REALTOR® logo are certification marks that are owned by REALTOR® Canada Inc. and licensed exclusively to The Canadian Real Estate Association (CREA). These certification marks identify real estate professionals who are members of CREA and who must abide by CREA’s By-Laws, Rules, and the REALTOR® Code. The MLS® trademark and the MLS® logo are owned by CREA and identify the professional real estate services provided by members of CREA.
The information contained on this site is based in whole or in part on information that is provided by members of The Canadian Real Estate Association, who are responsible for its accuracy. CREA reproduces and distributes this information as a service for its members and assumes no responsibility for its accuracy.
Similar homes nearby
See more in Leduc 📷 21
$565,000
3 bd3 ba2163 ft²
790 Bank DR
Black Stone, Leduc
Detached · MLS® E4513080 · Professional Realty Group
 📷 50
$575,000
4 bd3 ba2202 ft²
794 Bank Drive
Black Stone, Leduc
Detached · MLS® E4510713 · Exp Realty
 📷 55
$559,900
4 bd4 ba4 pk1656 ft²
1032 BERG PL
Black Stone, Leduc
Detached · MLS® E4509962 · RE/MAX Elite
 📷 71
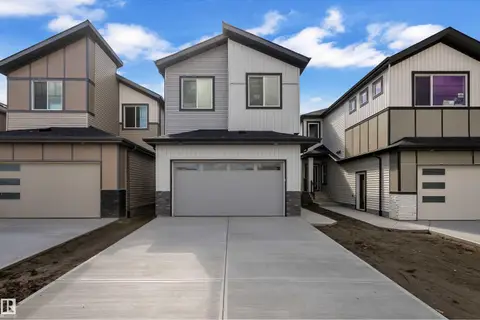
$558,800
4 bd4 ba1776 ft²
1024 BERG PL
Black Stone, Leduc
Detached · MLS® E4510396 · Century 21 All Stars Realty Ltd
 📷 27
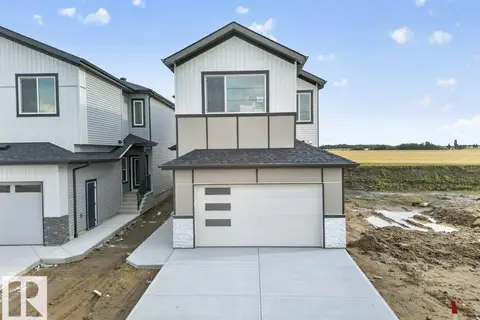
$585,000
4 bd3 ba2275 ft²
686 Bank DR
Black Stone, Leduc
Detached · MLS® E4509430 · Professional Realty Group
 📷 54
$599,000
4 bd3 ba2270 ft²
684 bank drive DR
Black Stone, Leduc
Detached · MLS® E4503467 · MaxWell Polaris
 📷 45
$539,900
4 bd3 ba2081 ft²
798 Bank DR
Black Stone, Leduc
Detached · MLS® E4506801 · Sterling Real Estate
 📷 46
$539,900
3 bd3 ba2127 ft²
780 Bank DR
Black Stone, Leduc
Detached · MLS® E4510333 · Sterling Real Estate