790 Bank DR
Black Stone, Leduc, AB, T9E1G2
Listed by Professional Realty Group
$565,000
- 3 bedrooms
- 3 bathrooms
- 2163 sq ft
Listed 6 days ago · MLS® E4513080
About this home
Discover this stunning 2,163 sq. ft. home by Cranston Master Builder offering 3 bedrooms, 3 full bathrooms, and exceptional features throughout! The impressive open-to-above living room showcases soaring ceilings, abundant natural light, and a floor-to-ceiling feature fireplace, creating a beautiful focal point. The thoughtfully designed kitchen includes a separate spice kitchen and all appliances are included. The main floor also features a versatile den and a full bathroom, ideal for guests or a home office. Upstairs, enjoy a spacious bonus room, generously sized bedrooms, laundry room with a sink, and a beautiful primary retreat complete with a walk-in closet and 5-piece ensuite. Complete with a front-attached garage and a desirable backyard backing onto an open farmers' field, this home offers the perfect blend of space, style, and functionality. With extra features and thoughtful details throughout, this home is a must-see! Don't miss your opportunity to make this beautiful home yours! (id:66966)
Details
- Type
- Detached
- Size
- 2163 sq ft
- Basement
- Unfinished, Full
- Garage
- Garage
- Neighbourhood
- Black Stone
- Municipality
- Leduc
Interior
- Fireplace
- Insert, Electric
- Appliances
- Washer, Refrigerator, Dishwasher, Stove, Dryer, Oven - Built-In, Hood Fan
Heating, cooling and services
- Heating
- Forced air
Building and exterior
- Year built
- 2026
Parking
- Driveway and parking
- Attached Garage
Rooms
| Room | Level | Size | Features |
|---|---|---|---|
| Living room | Main level | ||
| Dining room | Main level | ||
| Kitchen | Main level | ||
| Den | Main level | ||
| Primary Bedroom | Upper Level | ||
| Bedroom 2 | Upper Level | ||
| Bedroom 3 | Upper Level | ||
| Bonus Room | Upper Level |
Location
Location is approximate. See nearby homes on the map
Listed by Professional Realty Group.

REALTOR®, REALTORS®, and the REALTOR® logo are certification marks that are owned by REALTOR® Canada Inc. and licensed exclusively to The Canadian Real Estate Association (CREA). These certification marks identify real estate professionals who are members of CREA and who must abide by CREA’s By-Laws, Rules, and the REALTOR® Code. The MLS® trademark and the MLS® logo are owned by CREA and identify the professional real estate services provided by members of CREA.
The information contained on this site is based in whole or in part on information that is provided by members of The Canadian Real Estate Association, who are responsible for its accuracy. CREA reproduces and distributes this information as a service for its members and assumes no responsibility for its accuracy.
Similar homes nearby
See more in Leduc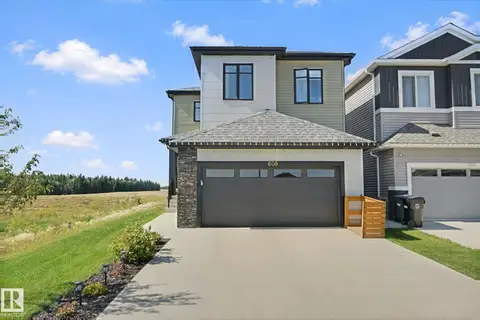 📷 46
$569,900
3 bd3 ba1981 ft²
608 BOULDER WD
Black Stone, Leduc
Detached · MLS® E4506870 · One Percent Realty
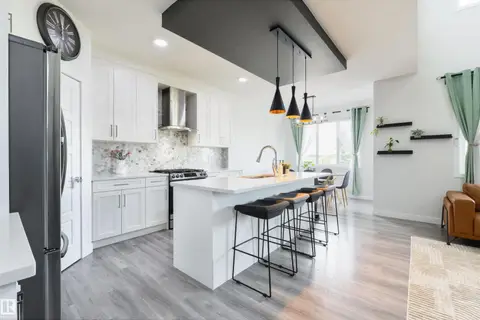 📷 55
$559,900
4 bd4 ba4 pk1656 ft²
1032 BERG PL
Black Stone, Leduc
Detached · MLS® E4509962 · RE/MAX Elite
 📷 71
$558,800
4 bd4 ba1776 ft²
1024 BERG PL
Black Stone, Leduc
Detached · MLS® E4510396 · Century 21 All Stars Realty Ltd
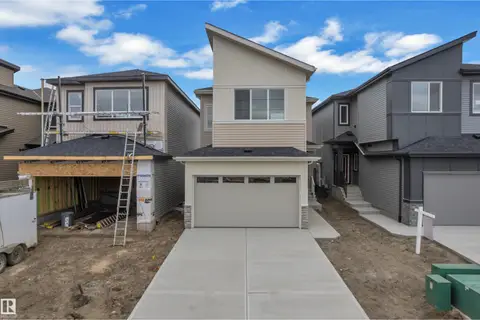 📷 50
$575,000
4 bd3 ba2202 ft²
794 Bank Drive
Black Stone, Leduc
Detached · MLS® E4510713 · Exp Realty
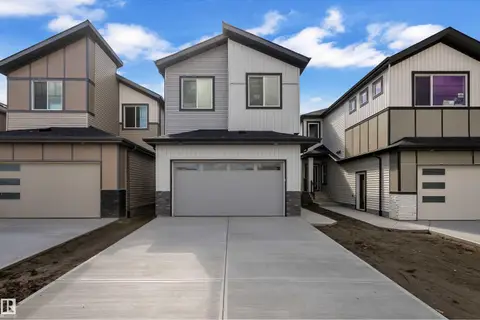 📷 27
$585,000
4 bd3 ba2275 ft²
686 Bank DR
Black Stone, Leduc
Detached · MLS® E4509430 · Professional Realty Group
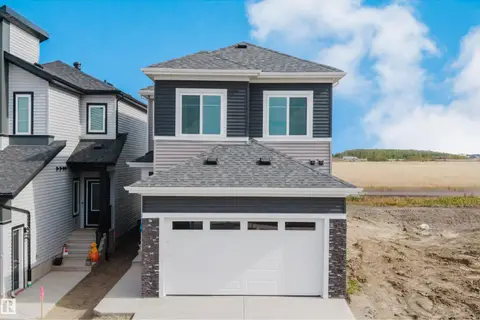
 📷 45
$539,900
4 bd3 ba2081 ft²
798 Bank DR
Black Stone, Leduc
Detached · MLS® E4506801 · Sterling Real Estate
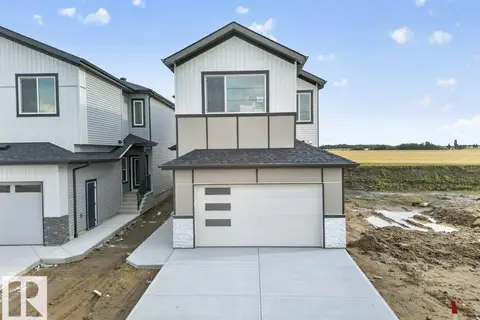
 📷 46
$539,900
3 bd3 ba2127 ft²
780 Bank DR
Black Stone, Leduc
Detached · MLS® E4510333 · Sterling Real Estate
 📷 54
$599,000
4 bd3 ba2270 ft²
684 bank drive DR
Black Stone, Leduc
Detached · MLS® E4503467 · MaxWell Polaris