214 Burke PLACE
Warman, SK, S0K4S0
Listed by RE/MAX Saskatoon
$724,900
- 4 bedrooms
- 2 bathrooms
- 1332 sq ft
Listed 57 days ago · MLS® SK046218
About this home
Welcome to this beautifully maintained home in Warman, offering 4 bedrooms and an exceptional combination of indoor comfort and outdoor living. Located on a quiet cul-de-sac with a senior bungalow community behind, this property provides a peaceful setting while still being just minutes from Saskatoon. The bright main floor features an open-concept design with hardwood and tile flooring throughout. The kitchen is both functional and inviting, offering an abundance of cabinetry and counter space, a large island, updated stainless steel appliances all open to the spacious dining and family room. The large windows on the main level allow for beautiful natural light! Completing the main is a spacious master bedroom with large ensuite with soaker tub as well as an additional bedroom. The fully developed lower level features 2 bedrooms, a large family room with additional living space for family and guests. Situated on a beautifully landscaped lot of just over a quarter acre, the outdoor space is truly a standout feature. The freshly rototilled garden is ready for planting and includes dedicated sprinklers, while the two-tiered deck and patio with pergola offer multiple areas to enjoy the outdoors. Additional features include a retractable awning, natural gas BBQ hookup, built-in dog house beneath the deck and amazing back alley access for future builds. The expansive yard offers plenty of room for future additions such as a pool, putting green, or other recreational amenities. Car enthusiasts, hobbyists, and those needing extra workspace will appreciate the heated and insulated triple attached garage, as well as the impressive 18' x 24' detached garage with back alley access and an overhead door opening into the backyard. This versatile space could easily serve as a workshop, man cave, or golf simulator. Combining generous living space, incredible garage options, and a private park-like yard, this Warman home is a rare opportunity that offers something for everyone. (id:66966)
Details
- Type
- Detached
- Style
- Bi-level
- Size
- 1332 sq ft
- Basement
- Finished, Full
- Garage
- Garage
- Property tax
- $4,872 (2025)
- Municipality
- Warman
Interior
- Fireplace
- Electric, Conventional
- Appliances
- Washer, Refrigerator, Dishwasher, Stove, Dryer, Microwave, Window Coverings, Garage door opener remote(s)
Heating, cooling and services
- Heating
- Forced air, Natural gas
- Air conditioning
- Central air conditioning
Building and exterior
- Style
- Bi-level
- Year built
- 2007
Parking
- Driveway and parking
- Attached Garage, Detached Garage, Parking Space(s), Heated Garage
Rooms
| Room | Level | Size | Features |
|---|---|---|---|
| Living room | Main level | 12'3 x 16'6 | |
| Dining room | Main level | 10'11 x 14'4 | |
| Kitchen | Main level | 10'11 x 13'7 | |
| Primary Bedroom | Main level | 11'5 x 12'6 | |
| 4pc Bathroom | Main level | 7'6 x 15'7 | |
| Bedroom | Main level | 9'11 x 10'5 | |
| Foyer | Main level | 7'11 x 10'3 | |
| Family room | Basement | 10' x 15'10 | |
| Other | Basement | 14' x 17'4 | |
| Bedroom | Basement | 11'7 x 14'11 | |
| 4pc Bathroom | Basement | 4'11 x 9'8 | |
| Bedroom | Basement | 9'10 x 14'1 | |
| Laundry room | Basement | 4'10 x 5'3 | |
| Other | Basement | 8'1 x 12'8 |
Location
Location is approximate. See nearby homes on the map
Listed by RE/MAX Saskatoon.

REALTOR®, REALTORS®, and the REALTOR® logo are certification marks that are owned by REALTOR® Canada Inc. and licensed exclusively to The Canadian Real Estate Association (CREA). These certification marks identify real estate professionals who are members of CREA and who must abide by CREA’s By-Laws, Rules, and the REALTOR® Code. The MLS® trademark and the MLS® logo are owned by CREA and identify the professional real estate services provided by members of CREA.
The information contained on this site is based in whole or in part on information that is provided by members of The Canadian Real Estate Association, who are responsible for its accuracy. CREA reproduces and distributes this information as a service for its members and assumes no responsibility for its accuracy.
Similar homes nearby
See more in Warman 📷 6
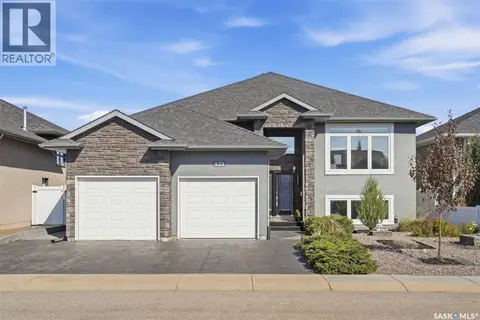
$739,999
3 bd2 ba1834 ft²
440 Augusta BOULEVARD
Warman
Detached · MLS® SK049941 · TRCG The Realty Consultants Group
 📷 50
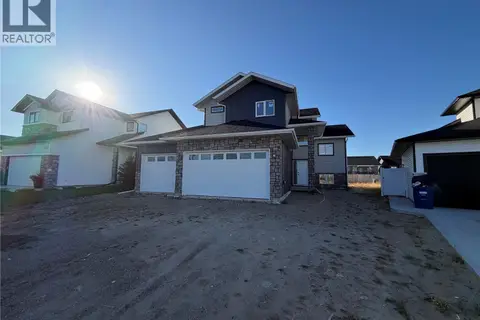
$699,900
5 bd3 ba1424 ft²
424 Faldo CRESCENT
Warman
Detached · MLS® SK049379 · Boyes Group Realty Inc.
 📷 30
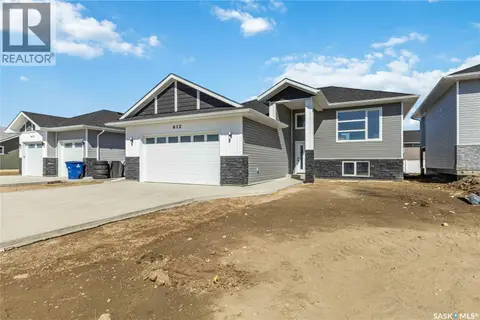
$750,000
5 bd4 ba1620 ft²
703 Sarazen DRIVE
Warman
Detached · MLS® SK041278 · Boyes Group Realty Inc.
 📷 32
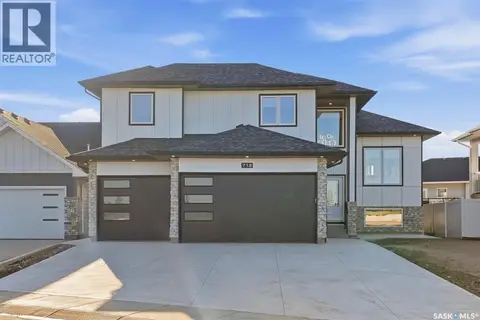
$694,900
5 bd3 ba1440 ft²
838 Ballesteros CRESCENT
Warman
Detached · MLS® SK028211 · Boyes Group Realty Inc.
 📷 49
$769,000
6 bd3 ba1737 ft²
718 Weir CRESCENT
Warman
Detached · MLS® SK048864 · RE/MAX Saskatoon
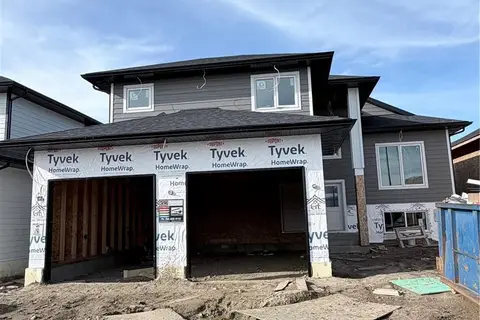
$669,900
3 bd2 ba1543 ft²
836 Weir GREEN
Warman
Detached · MLS® SK043718 · eXp Realty
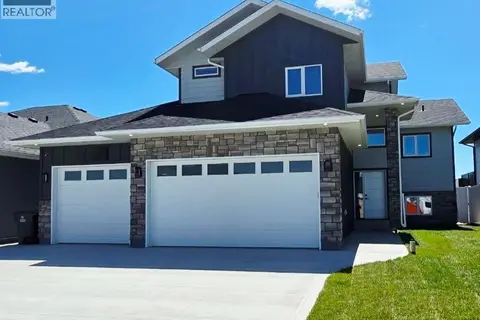 📷 3
$783,000
5 bd4 ba1620 ft²
703 Ballesteros CRESCENT
Warman
Detached · MLS® SK041280 · Boyes Group Realty Inc.
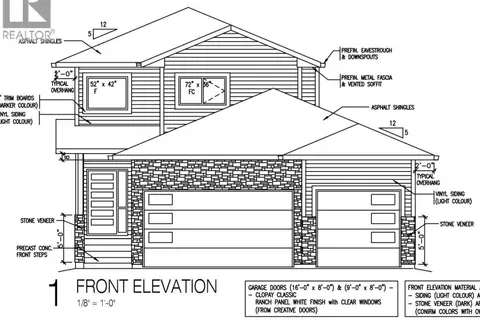 📷 15
$659,900
3 bd3 ba1734 ft²
222 Veterans DRIVE
Warman
Detached · MLS® SK036557 · RE/MAX North Country