222 Veterans DRIVE
Warman, SK, S0K4S4
Listed by RE/MAX North Country
$659,900
- 3 bedrooms
- 3 bathrooms
- 1734 sq ft
Listed 154 days ago · MLS® SK036557
About this home
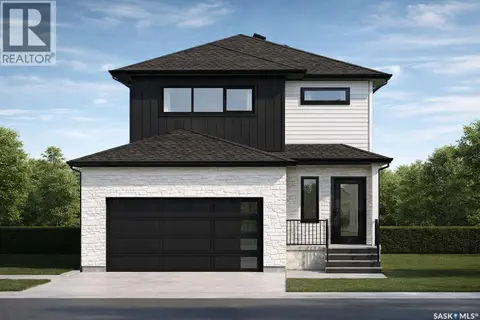
2 Storey home with a drive-through triple attached garage into the backyard! Great opportunity to live in a brand new home in one of Warman's newest developments on Veterans drive. 1,734 sqft above grade. Unique floor plan with large pantry and island in kitchen, perfect for entertaining guests. 3 bedrooms plus bonus room on the 2nd level. Master bedroom is oversized with a walk-in closed and en-suite bathroom (double sinks). Lots of high-end finishings throughout with upgraded vinyl flooring, unique fixtures, and tile work. Other notable features include electric fireplace in the living room & East facing covered deck (vinyl deck/ no stairs). Also has an insulated triple attached garage and a triple concrete driveway. West facing front with lovely street appeal (siding/ stone exterior). GST/PST included in the purchase price, rebate back to builder. This home will be ready for a late summer/ fall possession. Established local builder, Blanket New Home Warranty, call today! (id:66966)
Details
- Type
- Detached
- Style
- 2 Level
- Size
- 1734 sq ft
- Basement
- Unfinished, Full
- Garage
- Garage
- Municipality
- Warman
Interior
- Fireplace
- Electric, Conventional
- Appliances
- Washer, Refrigerator, Dishwasher, Stove, Dryer, Microwave, Garage door opener remote(s)
Heating, cooling and services
- Heating
- Forced air, Natural gas
- Air conditioning
- Air exchanger
Building and exterior
- Style
- 2 Level
- Year built
- 2026
Parking
- Driveway and parking
- Attached Garage, Parking Space(s)
Rooms
| Room | Level | Size | Features |
|---|---|---|---|
| Foyer | Main level | 3.69 × 2.26 m (12'1" × 7'5") | |
| Living room | Main level | 5.67 × 3.78 m (18'7" × 12'5") | |
| Dining room | Main level | 2.99 × 3.23 m (9'10" × 10'7") | |
| Kitchen | Main level | 4.33 × 3.23 m (14'2" × 10'7") | |
| 2pc Bathroom | Main level | ||
| Bonus Room | Second level | 3.08 × 4.33 m (10'1" × 14'2") | |
| 4pc Bathroom | Second level | ||
| Bedroom | Second level | 3.32 × 2.93 m (10'11" × 9'7") | |
| Bedroom | Second level | 3.32 × 3.32 m (10'11" × 10'11") | |
| Primary Bedroom | Second level | 3.38 × 3.99 m (11'1" × 13'1") | |
| 3pc Bathroom | Second level |
Location
Location is approximate. See nearby homes on the map
Listed by RE/MAX North Country.

REALTOR®, REALTORS®, and the REALTOR® logo are certification marks that are owned by REALTOR® Canada Inc. and licensed exclusively to The Canadian Real Estate Association (CREA). These certification marks identify real estate professionals who are members of CREA and who must abide by CREA’s By-Laws, Rules, and the REALTOR® Code. The MLS® trademark and the MLS® logo are owned by CREA and identify the professional real estate services provided by members of CREA.
The information contained on this site is based in whole or in part on information that is provided by members of The Canadian Real Estate Association, who are responsible for its accuracy. CREA reproduces and distributes this information as a service for its members and assumes no responsibility for its accuracy.
Similar homes nearby
See more in Warman 📷 74
$658,500
5 bd3 ba1467 ft²
621 Braun LANE
Warman
Detached · MLS® SK044890 · RE/MAX North Country
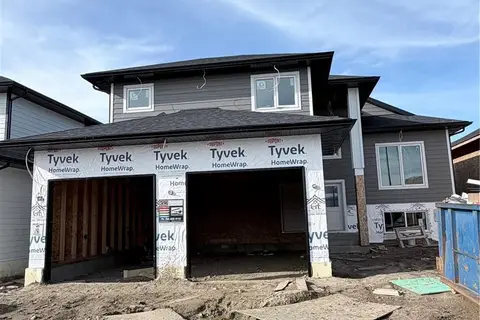
$669,900
3 bd2 ba1543 ft²
836 Weir GREEN
Warman
Detached · MLS® SK043718 · eXp Realty
 📷 42
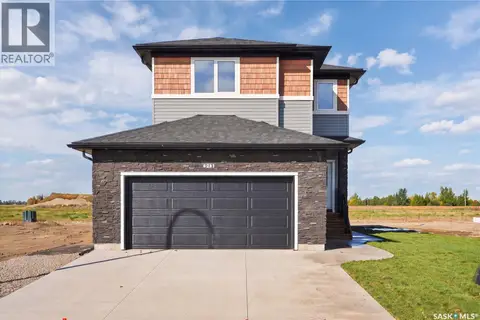
$649,000
3 bd3 ba1935 ft²
218 Veterans DRIVE
Warman
Detached · MLS® SK042951 · RE/MAX North Country
 📷 54
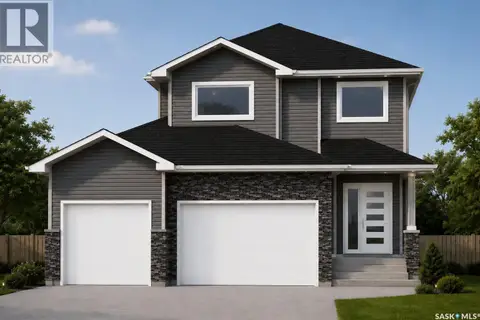
$646,900
3 bd3 ba1814 ft²
213 Veterans DRIVE
Warman
Detached · MLS® SK049695 · eXp Realty
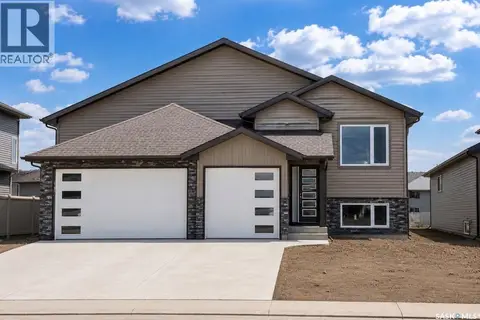
$644,900
3 bd3 ba1696 ft²
232 Veterans DRIVE
Warman
Detached · MLS® SK046952 · TRCG The Realty Consultants Group
 📷 2
$641,900
3 bd2 ba1448 ft²
216 Veterans DRIVE
Warman
Detached · MLS® SK047370 · RE/MAX North Country
 📷 13
$639,900
3 bd3 ba1783 ft²
228 Veterans DRIVE
Warman
Detached · MLS® SK043480 · Boyes Group Realty Inc.
 📷 32
$694,900
5 bd3 ba1440 ft²
838 Ballesteros CRESCENT
Warman
Detached · MLS® SK028211 · Boyes Group Realty Inc.