836 Weir GREEN
Warman, SK, S0K4S2
Listed by eXp Realty
$669,900
- 3 bedrooms
- 2 bathrooms
- 1543 sq ft
Listed 82 days ago · MLS® SK043718
About this home
Fantastic location near green space, complete with deck. Thoughtfully designed for comfort and functionality, this residence blends modern finishes with practical everyday living.Inside, you’ll discover three large bedrooms, including a beautiful primary suite featuring a 5-piece ensuite. Two additional bedrooms sit on the main floor, ideal for kids, guests, or a dedicated home office. A main-floor laundry room adds convenience to daily life, while a stylish 4-piece bathroom serves the additional bedrooms.The unfinished basement offers the freedom to design your dream space—think home theatre, gym, extra bedrooms, or even a cozy rec room. With generous square footage, the possibilities are endless. Located in a family-friendly neighbourhood, this home boasts easy access to parks, schools (via bus 3 options available), shopping, and major routes—perfect for busy families and professionals alike. The insulated double attached garage adds comfort year-round, and the peace of mind of new home warranty means all you need to do is move in and enjoy. Spacious layout, premium primary suite, and room to grow—don’t miss your chance to make this beautiful home your own. (id:66966)
Details
- Type
- Detached
- Style
- Bi-level
- Size
- 1543 sq ft
- Basement
- Unfinished, Full
- Garage
- Garage
- Municipality
- Warman
Interior
- Fireplace
- Electric, Conventional
Heating, cooling and services
- Heating
- Forced air, Natural gas
- Air conditioning
- Air exchanger
Building and exterior
- Style
- Bi-level
- Year built
- 2026
Parking
- Driveway and parking
- Attached Garage, Parking Space(s), Gravel
Rooms
| Room | Level | Size | Features |
|---|---|---|---|
| Foyer | Main level | 5-1 | |
| Living room | Main level | 13-6 x 15-10 | |
| Dining room | Main level | 10-6 | |
| Kitchen | Main level | 15-4 | |
| Laundry room | Main level | 7-8 x 5-6 | |
| 4pc Bathroom | Main level | ||
| Bedroom | Main level | 11-4 x 10⁻² | |
| Bedroom | Main level | 10-2 x 10⁻² | |
| Primary Bedroom | Second level | 11-3 x 15-5 | |
| 5pc Ensuite bath | Second level |
Location
Location is approximate. See nearby homes on the map
Listed by eXp Realty.

REALTOR®, REALTORS®, and the REALTOR® logo are certification marks that are owned by REALTOR® Canada Inc. and licensed exclusively to The Canadian Real Estate Association (CREA). These certification marks identify real estate professionals who are members of CREA and who must abide by CREA’s By-Laws, Rules, and the REALTOR® Code. The MLS® trademark and the MLS® logo are owned by CREA and identify the professional real estate services provided by members of CREA.
The information contained on this site is based in whole or in part on information that is provided by members of The Canadian Real Estate Association, who are responsible for its accuracy. CREA reproduces and distributes this information as a service for its members and assumes no responsibility for its accuracy.
Similar homes nearby
See more in Warman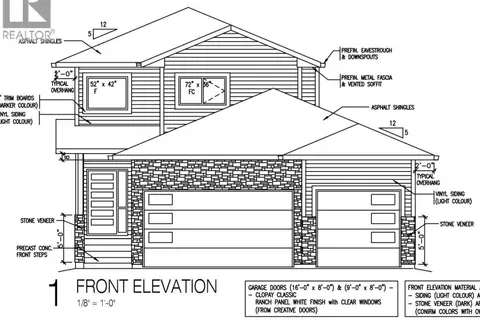 📷 15
$659,900
3 bd3 ba1734 ft²
222 Veterans DRIVE
Warman
Detached · MLS® SK036557 · RE/MAX North Country
 📷 74
$658,500
5 bd3 ba1467 ft²
621 Braun LANE
Warman
Detached · MLS® SK044890 · RE/MAX North Country
 📷 42
$649,000
3 bd3 ba1935 ft²
218 Veterans DRIVE
Warman
Detached · MLS® SK042951 · RE/MAX North Country
 📷 54
$646,900
3 bd3 ba1814 ft²
213 Veterans DRIVE
Warman
Detached · MLS® SK049695 · eXp Realty
 📷 32
$694,900
5 bd3 ba1440 ft²
838 Ballesteros CRESCENT
Warman
Detached · MLS® SK028211 · Boyes Group Realty Inc.
$644,900
3 bd3 ba1696 ft²
232 Veterans DRIVE
Warman
Detached · MLS® SK046952 · TRCG The Realty Consultants Group
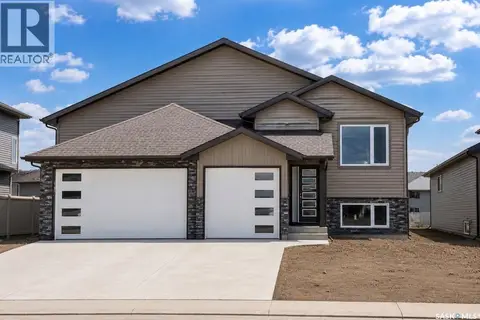 📷 2
$641,900
3 bd2 ba1448 ft²
216 Veterans DRIVE
Warman
Detached · MLS® SK047370 · RE/MAX North Country
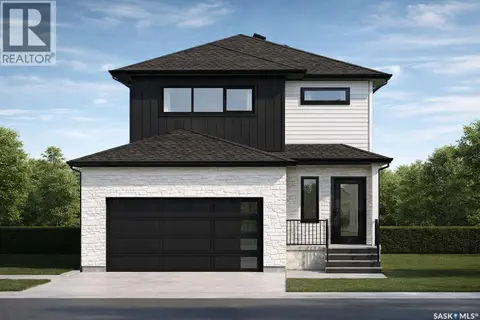 📷 13
$639,900
3 bd3 ba1783 ft²
228 Veterans DRIVE
Warman
Detached · MLS® SK043480 · Boyes Group Realty Inc.