621 Braun LANE
Warman, SK, S0K4S2
Listed by RE/MAX North Country
$658,500
- 5 bedrooms
- 3 bathrooms
- 1467 sq ft
Listed 75 days ago · MLS® SK044890
About this home
Finding a unique newer property is a rare treat these days. Have you ever walked into a house and immediately felt at home? Let me introduce you to 621 Braun Lane in Warman, Sk. This beautifully curated family home has been extensively renovated & recreated into a home that is not only stylish, but comfortable. Entering the spacious front entry you will immediately appreciate the love & care poured into every inch. Hate a cluttered porch? No worries, ample storage is available in the new mudroom for all your coats & shoes right at the back of the double garage. There's endless possibilities to decide how to use the nook area as it has direct access to the back yard & hot tub alleviating the need to go through the entire living space. The living room is the perfect place to curl up in front of the gas fireplace. The view of the lake & sunsets can be enjoyed from the dining room window. Updated flooring & lighting add to the warmth and ambiance this home offers. Plenty of cabinetry & counter space is always a top priority, & the oversized island doesn't disappoint either. Did I mention that the stainless steel appliances are included and the stove is GAS?! 2 good sized bedrooms & newer 4 piece bathroom complete this floor. Upstairs you will find the master suite which easily accommodates a king size bed, plus walk-in closet & polished 3 piece ensuite. The basement boasts 2 stylish bedrooms & updated full bath. The family room features an electric fireplace, a massive projector and screen ready to enjoy movie nights with your own snack bar at your fingertips. Even the laundry room is chic! The south facing deck offers protection with the pergola & retractable sun shades, room to bbq & added space underneath. The private hot tub area is perfectly tucked into the landscaped back yard. Numerous garden areas, perennials & fruit trees. Custom glass green house space was added to the shed ideal for storage + starting plants. Central air & more. Pack your suitcases & move in! (id:66966)
Details
- Type
- Detached
- Style
- Bi-level
- Size
- 1467 sq ft
- Basement
- Finished, Full
- Garage
- Garage
- Property tax
- $4,014 (2026)
- Municipality
- Warman
Interior
- Fireplace
- Gas, Electric, Conventional
- Appliances
- Washer, Refrigerator, Dishwasher, Stove, Dryer, Microwave, Freezer, Storage Shed, Window Coverings, Garage door opener remote(s)
Heating, cooling and services
- Heating
- Baseboard heaters, Forced air, Electric, Natural gas
- Air conditioning
- Central air conditioning
Building and exterior
- Style
- Bi-level
- Year built
- 2010
Parking
- Driveway and parking
- Attached Garage, Parking Space(s), Gravel
Rooms
| Room | Level | Size | Features |
|---|---|---|---|
| Foyer | Main level | 2.68 × 2.44 m (8'10" × 8') | |
| Kitchen | Second level | 3.02 × 2.62 m (9'11" × 8'7") | |
| Dining room | Second level | 3.63 × 2.44 m (11'11" × 8') | |
| Living room | Second level | 3.81 × 3.57 m (12'6" × 11'8") | |
| Primary Bedroom | Third level | 3.9 × 4.24 m (12'10" × 13'11") | |
| 4pc Bathroom | Third level | 0.76 × 2.13 m (2'6" × 7') | |
| 4pc Bathroom | Second level | 1.34 × 1.68 m (4'5" × 5'6") | |
| Bedroom | Second level | 2.71 × 3.47 m (8'11" × 11'5") | |
| Bedroom | Second level | 3.02 × 2.71 m (9'11" × 8'11") | |
| Mud room | Main level | 1.49 × 3.63 m (4'11" × 11'11") | |
| Dining nook | Main level | 2.77 × 2.38 m (9'1" × 7'10") | |
| Family room | Basement | 3.17 × 5.88 m (10'5" × 19'4") | |
| 4pc Bathroom | Basement | 0.76 × 1.62 m (2'6" × 5'4") | |
| Bedroom | Basement | 3.02 × 3.32 m (9'11" × 10'11") | |
| Bedroom | Basement | 3.9 × 3.29 m (12'10" × 10'10") | |
| Laundry room | Basement |
Location
Location is approximate. See nearby homes on the map
Listed by RE/MAX North Country.

REALTOR®, REALTORS®, and the REALTOR® logo are certification marks that are owned by REALTOR® Canada Inc. and licensed exclusively to The Canadian Real Estate Association (CREA). These certification marks identify real estate professionals who are members of CREA and who must abide by CREA’s By-Laws, Rules, and the REALTOR® Code. The MLS® trademark and the MLS® logo are owned by CREA and identify the professional real estate services provided by members of CREA.
The information contained on this site is based in whole or in part on information that is provided by members of The Canadian Real Estate Association, who are responsible for its accuracy. CREA reproduces and distributes this information as a service for its members and assumes no responsibility for its accuracy.
Similar homes nearby
See more in Warman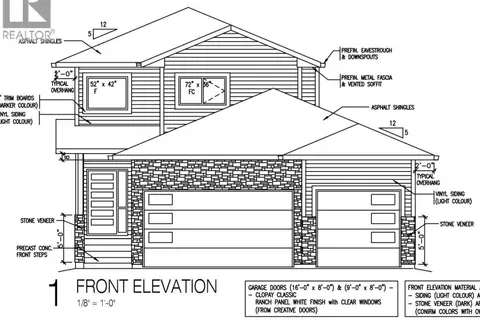 📷 15
$659,900
3 bd3 ba1734 ft²
222 Veterans DRIVE
Warman
Detached · MLS® SK036557 · RE/MAX North Country
 📷 42
$649,000
3 bd3 ba1935 ft²
218 Veterans DRIVE
Warman
Detached · MLS® SK042951 · RE/MAX North Country
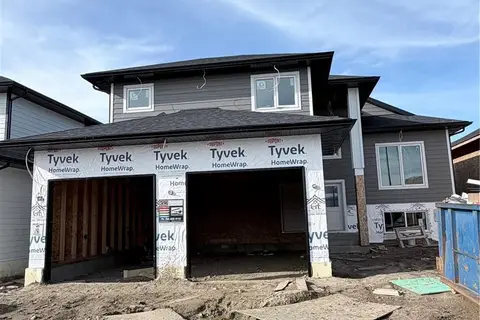
$669,900
3 bd2 ba1543 ft²
836 Weir GREEN
Warman
Detached · MLS® SK043718 · eXp Realty
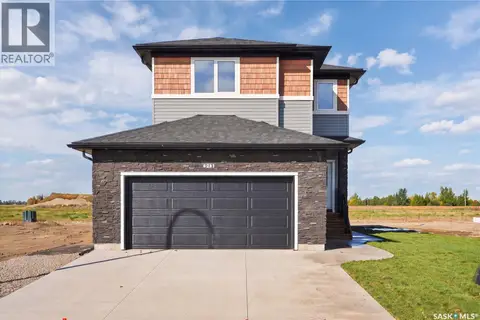 📷 54
$646,900
3 bd3 ba1814 ft²
213 Veterans DRIVE
Warman
Detached · MLS® SK049695 · eXp Realty
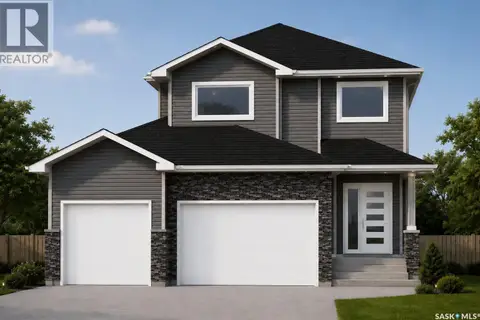
$644,900
3 bd3 ba1696 ft²
232 Veterans DRIVE
Warman
Detached · MLS® SK046952 · TRCG The Realty Consultants Group
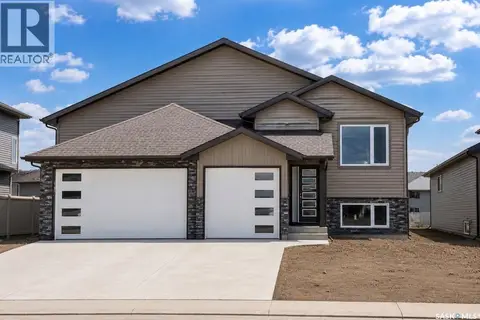 📷 2
$641,900
3 bd2 ba1448 ft²
216 Veterans DRIVE
Warman
Detached · MLS® SK047370 · RE/MAX North Country
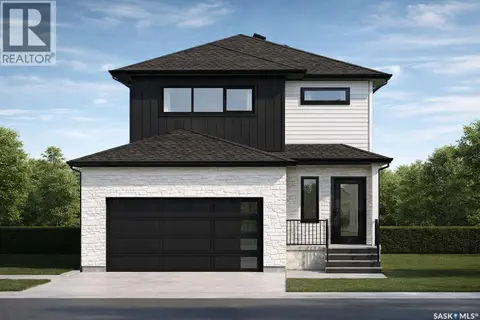 📷 13
$639,900
3 bd3 ba1783 ft²
228 Veterans DRIVE
Warman
Detached · MLS® SK043480 · Boyes Group Realty Inc.
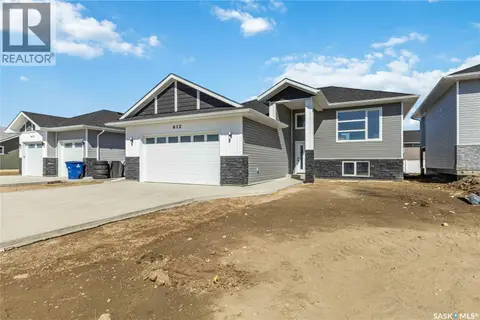 📷 32
$694,900
5 bd3 ba1440 ft²
838 Ballesteros CRESCENT
Warman
Detached · MLS® SK028211 · Boyes Group Realty Inc.