703 Ballesteros CRESCENT
Warman, SK, S0K4S4
Listed by Boyes Group Realty Inc.
$783,000
- 5 bedrooms
- 4 bathrooms
- 1620 sq ft
Listed 111 days ago · MLS® SK041280
About this home
This large modified bi level features 1620 square feet on 2 floors. When pulling up you have a triple car heated garage and a triple concrete driveway. The mix of stone and Hardi Board will make you excited to see what else this home has to offer. When entering you are greeted with a large entry way, tons of windows with natural light and high ceilings. The family room has a large window overlooking the front yard allowing tons of natural light, and also comes with a feature wall and electric fireplace. The kitchen has tons of cabinet and counter space, and full set of appliances, and an open concept layout. The primary bedroom is located on the main floor and features a 5 piece ensuite and large walk in closet. An additional bedroom, 4 piece washroom, and laundry room are also located on the main. The second level features an additional bedroom which comes with a walk in closet and its own 4 piece ensuite. The basement comes fully finished in this home. It features two additional bedrooms, a 4 piece washroom, large family room, and also comes with a wet bar. This would be the perfect space for entertaining. Additional features and upgrades include Stone and hardi exterior, heated and finished garage, driveway, all appliances, central air conditioning, maintenance free deck with aluminum railing. Don't miss out on this awesome opportunity. (id:66966)
Details
- Type
- Detached
- Style
- Bi-level
- Size
- 1620 sq ft
- Basement
- Finished, Full
- Garage
- Garage
- Municipality
- Warman
Interior
- Fireplace
- Electric, Conventional
- Appliances
- Washer, Refrigerator, Dishwasher, Stove, Dryer, Microwave, Hood Fan, Garage door opener remote(s)
Heating, cooling and services
- Heating
- Forced air, Natural gas
- Air conditioning
- Central air conditioning, Air exchanger
Building and exterior
- Style
- Bi-level
- Year built
- 2026
Parking
- Driveway and parking
- Attached Garage, Parking Space(s), Heated Garage
Rooms
| Room | Level | Size | Features |
|---|---|---|---|
| Foyer | Main level | 1.46 × 4.11 m (4'10" × 13'6") | |
| Family room | Main level | 4.63 × 4.39 m (15'2" × 14'5") | |
| Kitchen | Main level | 3.66 × 4.27 m (12' × 14') | |
| Dining room | Main level | 2.47 × 3.29 m (8'1" × 10'10") | |
| Primary Bedroom | Main level | 4.3 × 3.57 m (14'1" × 11'8") | |
| 5pc Ensuite bath | Main level | x x x | |
| 4pc Bathroom | Main level | x x x | |
| Laundry room | Main level | x x x | |
| Bedroom | Main level | 3.41 × 3.41 m (11'2" × 11'2") | |
| Bedroom | Second level | 5.03 × 3.57 m (16'6" × 11'8") | |
| 4pc Ensuite bath | Second level | x x x | |
| Family room | Basement | 5.58 × 6.64 m (18'4" × 21'10") | |
| Den | Basement | x x x | |
| Bedroom | Basement | 3.38 × 3.29 m (11'1" × 10'10") | |
| Bedroom | Basement | 3.38 × 3.26 m (11'1" × 10'8") | |
| 4pc Bathroom | Basement | x x x |
Location
Location is approximate. See nearby homes on the map
Listed by Boyes Group Realty Inc..

REALTOR®, REALTORS®, and the REALTOR® logo are certification marks that are owned by REALTOR® Canada Inc. and licensed exclusively to The Canadian Real Estate Association (CREA). These certification marks identify real estate professionals who are members of CREA and who must abide by CREA’s By-Laws, Rules, and the REALTOR® Code. The MLS® trademark and the MLS® logo are owned by CREA and identify the professional real estate services provided by members of CREA.
The information contained on this site is based in whole or in part on information that is provided by members of The Canadian Real Estate Association, who are responsible for its accuracy. CREA reproduces and distributes this information as a service for its members and assumes no responsibility for its accuracy.
Similar homes nearby
See more in Warman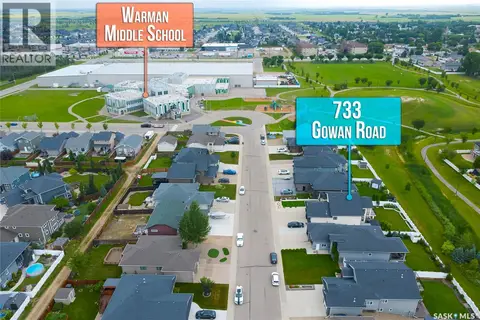 📷 42
$795,000
5 bd3 ba1604 ft²
733 Gowan ROAD
Warman
Detached · MLS® SK044613 · Boyes Group Realty Inc.
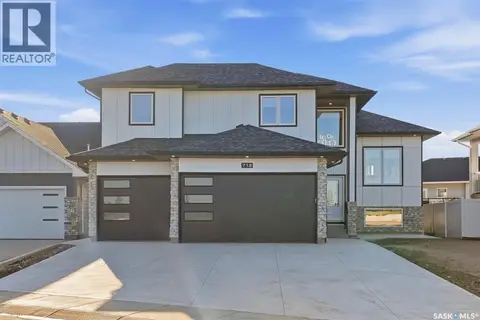 📷 49
$769,000
6 bd3 ba1737 ft²
718 Weir CRESCENT
Warman
Detached · MLS® SK048864 · RE/MAX Saskatoon
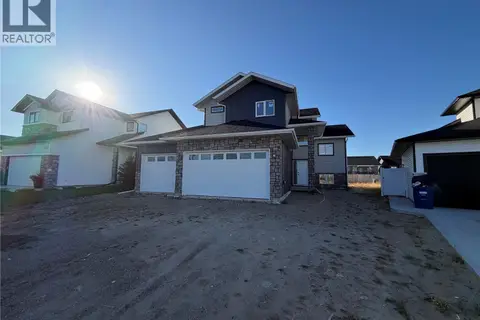 📷 30
$750,000
5 bd4 ba1620 ft²
703 Sarazen DRIVE
Warman
Detached · MLS® SK041278 · Boyes Group Realty Inc.
 📷 6
$739,999
3 bd2 ba1834 ft²
440 Augusta BOULEVARD
Warman
Detached · MLS® SK049941 · TRCG The Realty Consultants Group
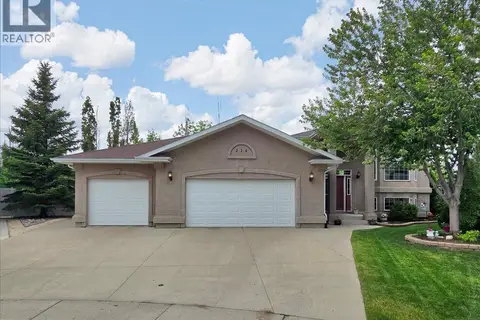 📷 51
$724,900
4 bd2 ba1332 ft²
214 Burke PLACE
Warman
Pool
Detached · MLS® SK046218 · RE/MAX Saskatoon
 📷 50
$699,900
5 bd3 ba1424 ft²
424 Faldo CRESCENT
Warman
Detached · MLS® SK049379 · Boyes Group Realty Inc.
 📷 32
$694,900
5 bd3 ba1440 ft²
838 Ballesteros CRESCENT
Warman
Detached · MLS® SK028211 · Boyes Group Realty Inc.
$669,900
3 bd2 ba1543 ft²
836 Weir GREEN
Warman
Detached · MLS® SK043718 · eXp Realty