212 SYDENHAM STREET E
Aylmer, Aylmer, N5H1L9
Listed by SHOWCASE EAST ELGIN REALTY INC
$417,000
- 4 bedrooms
- 1 bathrooms
- 2 parking
Listed 135 days ago · MLS® X13415854
About this home
Full of character and opportunity, this charming 1.5 storey home offers space, functionality, and future potential. Featuring 4 bedrooms, including one conveniently located on the main floor, the home provides flexible living arrangements for families or guests. The main level includes a family room, separate living room and dining room, plus the kitchen complete with a pantry closet for added storage. A main floor laundry room with a free-standing shower adds everyday convenience. There are 3 more bedrooms upstairs + a bonus room. Outside you'll find a patio area and shed and mature yard. The "lifetime" roof on home offers peace of mind for years to come. Situated on a generous property with potential for lot severance, this property presents an exciting opportunity for buyers, investors, or those looking to expand on future possibilities. A unique property with plenty of potential to make it your own! (please note that some of the photos have been edited and virtually staged) (id:66966)
Details
- Type
- Detached
- Basement
- Partial
- Garage
- Garage
- Property tax
- $3,047 (2025)
- Neighbourhood
- Aylmer
- Municipality
- Aylmer
Interior
- Bedrooms
- 4 above ground
- Fireplace
- No
Heating, cooling and services
- Heating
- Forced air, Natural gas
- Air conditioning
- Central air conditioning
- Water and sewer
- Sanitary sewer
Building and exterior
- Foundation
- Concrete
- Outdoor
- Aluminum siding
Parking
- Total parking
- 2
- Driveway and parking
- No Garage
Rooms
| Room | Level | Size | Features |
|---|---|---|---|
| Living room | Main level | 4.73 × 2.6 m (15'6" × 8'6") | |
| Dining room | Main level | 4.73 × 3.24 m (15'6" × 10'8") | |
| Bedroom | Main level | 4.51 × 3.3 m (14'10" × 10'10") | |
| Kitchen | Main level | 4.73 × 3.8 m (15'6" × 12'6") | |
| Family room | Main level | 5.9 × 3.03 m (19'4" × 9'11") | |
| Laundry room | Main level | 2.53 × 2.19 m (8'4" × 7'2") | |
| Bedroom 2 | Second level | 4.73 × 4.4 m (15'6" × 14'5") | |
| Bedroom 3 | Second level | 3.4 × 3.1 m (11'2" × 10'2") | |
| Bedroom 4 | Second level | 4.3 × 3.1 m (14'1" × 10'2") | |
| Other | Second level | 2.16 × 1.54 m (7'1" × 5'1") |
Location
Location is approximate. See nearby homes on the map
Listed by SHOWCASE EAST ELGIN REALTY INC.

REALTOR®, REALTORS®, and the REALTOR® logo are certification marks that are owned by REALTOR® Canada Inc. and licensed exclusively to The Canadian Real Estate Association (CREA). These certification marks identify real estate professionals who are members of CREA and who must abide by CREA’s By-Laws, Rules, and the REALTOR® Code. The MLS® trademark and the MLS® logo are owned by CREA and identify the professional real estate services provided by members of CREA.
The information contained on this site is based in whole or in part on information that is provided by members of The Canadian Real Estate Association, who are responsible for its accuracy. CREA reproduces and distributes this information as a service for its members and assumes no responsibility for its accuracy.
Similar homes nearby
See more in Aylmer 📷 7
$449,000
5 bd3 ba7 pk
87-89 - 89 SYDENHAM STREET E
Aylmer, Aylmer
Basement suiteMultiplex
Triplex · MLS® X13500080 · ROYAL LEPAGE RESULTS REALTY
 📷 47
$449,900
≈ $1,970/mo mortgage · 20% down
3 bd2 ba6 pk700-1100 ft²
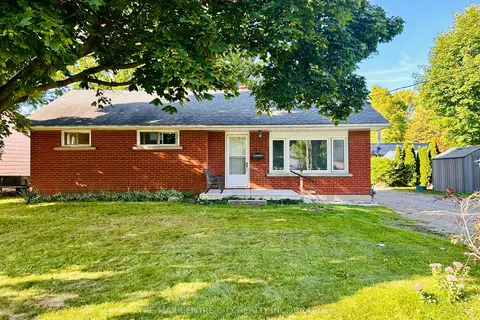
11 Marchant Street
Aylmer, Aylmer
Detached · MLS® X13784208 · RE/MAX CENTRE CITY REALTY INC.
 📷 32🎥 Tour
$455,000
Reduced $94,900 (↓ 17%)
≈ $1,992/mo mortgage · 20% down
2 bd2 ba4 pk1100-1500 ft²
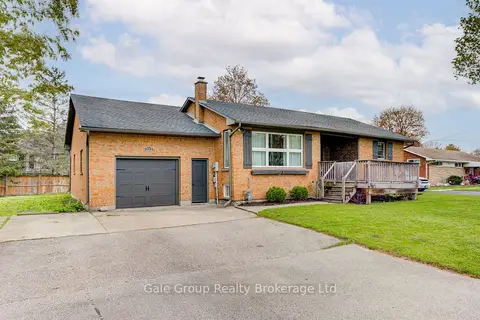
222 Caverly Road S
Aylmer, Aylmer
Detached · MLS® X13090708 · Gale Group Realty Brokerage Ltd
 📷 40
$349,900
≈ $1,532/mo mortgage · 20% down
2+1 bd1 ba3 pk700-1100 ft²
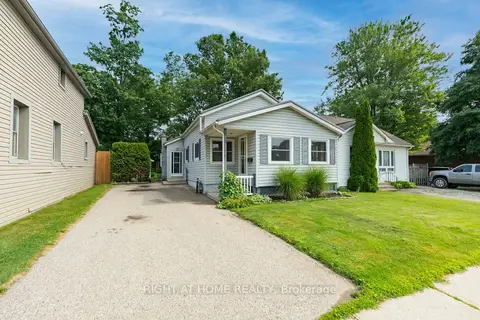
335 Talbot Street E
Aylmer, Aylmer
School 7 min walk
Detached · MLS® X14032658 · RIGHT AT HOME REALTY
 📷 36
$484,500
3 bd2 ba2 pk
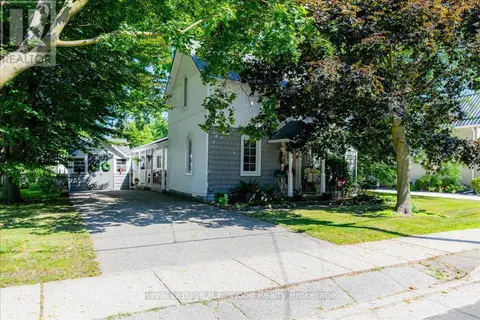
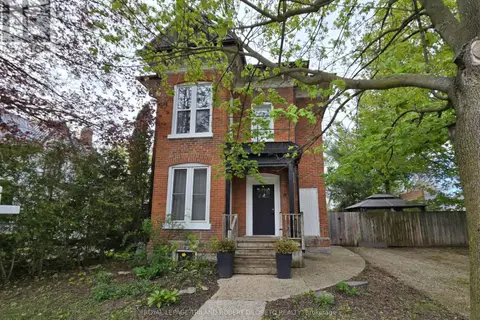
67 FOURTH AVENUE
Aylmer, Aylmer
Detached · MLS® X13766980 · Royal Lepage R.E. Wood Realty Brokerage
 📷 31
$489,900
5 bd4 ba2 pk
11 MAPLE STREET W
Aylmer, Aylmer
Detached · MLS® X13670226 · ROYAL LEPAGE TRILAND ROBERT DILORETO REALTY
 📷 49
$495,000
2 bd1 ba4 pk1501 ft²
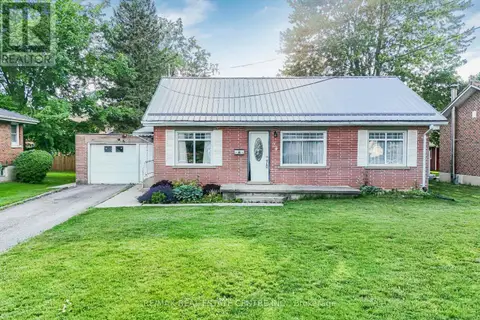
24 PARK Street
Aylmer, Aylmer
Detached · MLS® 40859446 · RE/MAX Real Estate Centre Inc.
 📷 50
$495,000
2 bd1 ba4 pk
24 PARK STREET
Aylmer, Aylmer
Detached · MLS® X13730936 · RE/MAX REAL ESTATE CENTRE INC.