11 MAPLE STREET W
Aylmer, Aylmer, N5H1B8
Listed by ROYAL LEPAGE TRILAND ROBERT DILORETO REALTY
$489,900
- 5 bedrooms
- 4 bathrooms
- 2 parking
Listed 69 days ago · MLS® X13670226
About this home
You won't believe the amount of living space available in this Attractive and Super spacious century home with updates in lovely Town of Aylmer. Steps to main street shopping and all conveniences + easy access to HWY 73. This amazing home features loads of period features & character --from soaring ceilings to hardwood floors and timeless millwork. The very unique layout affords loads of flexibility with 3 different living spaces offering potential for private guest accommodations, multi-generational living & studio/office space. Each living area has its own private exterior access. The Main living area boasts 3 bedrooms, 1.5 baths, huge kitchen/dining area, awesome living room, laundry facilities & 2 exterior accesses; the Second living area boasts 2 bedrooms, 1 bath, open concept living/dining/kitchenette & separate exterior access; the Third living area is perfect for studio/office space with its own 3pc bath & private exterior access. The home also features a mature and privacy fenced rear yard w/deck + ample private parking. Fast possession and more details available. (id:66966)
Details
- Type
- Detached
- Basement
- Unfinished, Crawl space
- Garage
- Garage
- Property tax
- $3,339
- Neighbourhood
- Aylmer
- Municipality
- Aylmer
Interior
- Bedrooms
- 5 above ground
- Fireplace
- No
Heating, cooling and services
- Heating
- Forced air, Natural gas
- Air conditioning
- Central air conditioning
- Water and sewer
- Sanitary sewer
Building and exterior
- Outdoor
- Brick
Parking
- Total parking
- 2
- Driveway and parking
- No Garage
Rooms
| Room | Level | Size | Features |
|---|---|---|---|
| Living room | Main level | 4.21 × 4.87 m (13'10" × 16') | |
| Kitchen | Main level | 4.87 × 3.96 m (16' × 13') | |
| Bedroom | Second level | 3.86 × 3.04 m (12'8" × 10') | |
| Bedroom | Second level | 3.65 × 3.04 m (12' × 10') | |
| Bedroom | Second level | 2.13 × 3.04 m (7' × 10') | |
| Living room | Main level | 7.39 × 3.65 m (24'3" × 12') | |
| Bedroom | Second level | 3.73 × 2.54 m (12'3" × 8'4") | |
| Bedroom | Second level | 2.7 × 2.69 m (8'10" × 8'10") | |
| Study | Main level | 3.78 × 2.61 m (12'5" × 8'7") |
Location
Location is approximate. See nearby homes on the map
Listed by ROYAL LEPAGE TRILAND ROBERT DILORETO REALTY.

REALTOR®, REALTORS®, and the REALTOR® logo are certification marks that are owned by REALTOR® Canada Inc. and licensed exclusively to The Canadian Real Estate Association (CREA). These certification marks identify real estate professionals who are members of CREA and who must abide by CREA’s By-Laws, Rules, and the REALTOR® Code. The MLS® trademark and the MLS® logo are owned by CREA and identify the professional real estate services provided by members of CREA.
The information contained on this site is based in whole or in part on information that is provided by members of The Canadian Real Estate Association, who are responsible for its accuracy. CREA reproduces and distributes this information as a service for its members and assumes no responsibility for its accuracy.
Similar homes nearby
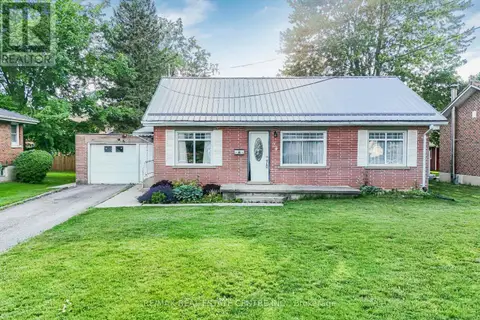
See more in Aylmer 📷 49
$495,000
2 bd1 ba4 pk1501 ft²
24 PARK Street
Aylmer, Aylmer
Detached · MLS® 40859446 · RE/MAX Real Estate Centre Inc.
 📷 50
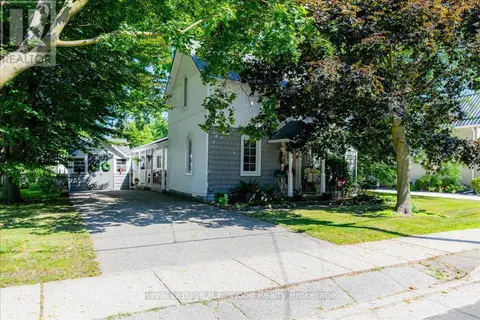
$495,000
2 bd1 ba4 pk
24 PARK STREET
Aylmer, Aylmer
Detached · MLS® X13730936 · RE/MAX REAL ESTATE CENTRE INC.
 📷 36
$484,500
3 bd2 ba2 pk
67 FOURTH AVENUE
Aylmer, Aylmer
Detached · MLS® X13766980 · Royal Lepage R.E. Wood Realty Brokerage
 📷 19
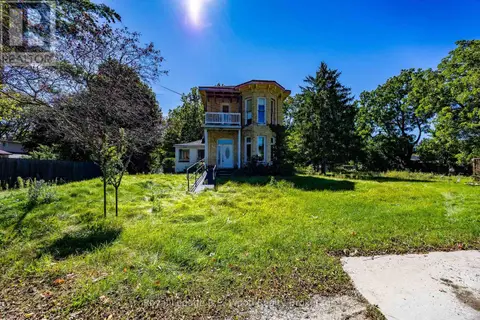
$499,900
4 bd2 ba4 pk
200 TALBOT STREET E
Aylmer, Aylmer
Multiplex
Duplex · MLS® X13608494 · UNIVERSAL CORPORATION OF CANADA (REALTY) LTD., BROKERAGE
 📷 13
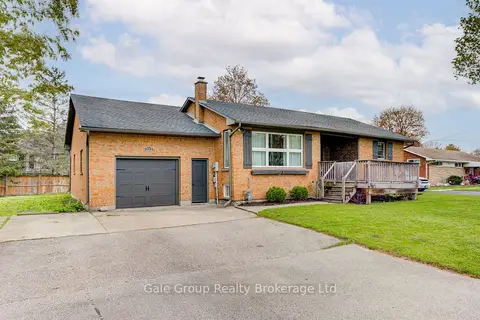
$500,000
3 bd2 ba7 pk
80 ST GEORGE STREET
Aylmer, Aylmer
Detached · MLS® X13838170 · Royal Lepage R.E. Wood Realty Brokerage
 📷 32🎥 Tour
$455,000
Reduced $94,900 (↓ 17%)
≈ $1,992/mo mortgage · 20% down
2 bd2 ba4 pk1100-1500 ft²
222 Caverly Road S
Aylmer, Aylmer
Detached · MLS® X13090708 · Gale Group Realty Brokerage Ltd
 📷 31
$529,000
4 bd2 ba8 pk
311 TALBOT STREET E
Aylmer, Aylmer
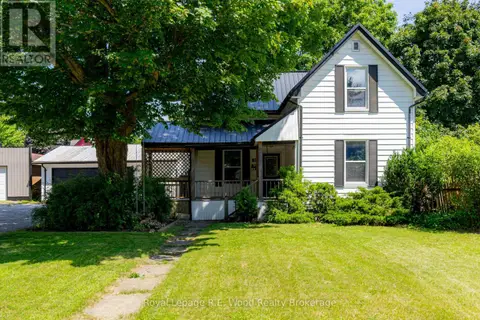
Detached · MLS® X13619462 · Royal Lepage R.E. Wood Realty Brokerage
 📷 47
$449,900
≈ $1,970/mo mortgage · 20% down
3 bd2 ba6 pk700-1100 ft²
11 Marchant Street
Aylmer, Aylmer
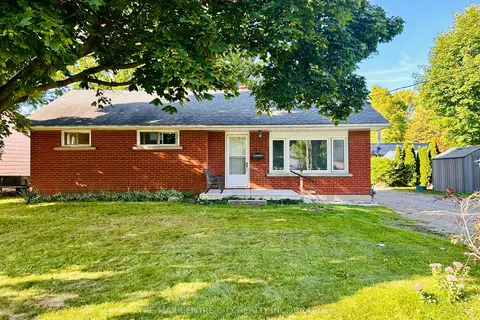
Detached · MLS® X13784208 · RE/MAX CENTRE CITY REALTY INC.