222 Caverly Road S
Aylmer, Aylmer, N5H 2P7
$455,000
Reduced $94,900 from $549,900
- 2 bedrooms
- 2 bathrooms
- 4 parking
- 1100-1500 sq ft
Listed 167 days ago · MLS® X13090708
About this home
Welcome to your next chapter on Caverly Road, one of Aylmer's most sought after spots to call home. This charming 2 bedroom, 2 bathroom home offers the perfect blend of comfort, functionality, and future potential. Inside, you'll find a bright and inviting layout, with a spacious primary bedroom featuring a double closet for plenty of storage. The home is ideal for first-time buyers, downsizers, or anyone looking for easy, everyday living. Step outside to enjoy a fully fenced backyard-perfect for kids, pets, or summer get-togethers-complete with a deck that's ready for BBQ season. The drive-through garage adds a level of convenience that's hard to beat, whether you're storing toys, tools, or creating the ultimate backyard setup. Downstairs, the basement offers exciting potential for an in-law suite, giving you flexibility for extended family or future income opportunities. Located close to local amenities, schools, and everything Aylmer has to offer, this home combines a great location with practical features and room to grow. Don't miss your chance to get into this desirable neighbourhood!
Details
- Type
- Detached
- Style
- Bungalow
- Age
- 31-50 years
- Size
- 1100-1500 sq ft
- Lot
- 81.76 × 102.77 ft
- Basement
- Finished
- Garage
- Attached
- Kitchens
- 1
- Property tax
- $2,974 (2025)
- Neighbourhood
- Aylmer
- Municipality
- Aylmer
- Price per sq ft
- $350 (17% below detached houses in Aylmer, $423)
Interior
- Bedrooms
- 2 above ground
- Bathrooms
- 1 × 4-piece (main), 1 × 3-piece (basement)
- Rooms
- 7 above ground + 1 below
- Family room or den
- Yes
- Fireplace
- No
- Features
- Central Vacuum, In-Law Capability
Heating, cooling and services
- Heating
- Forced Air, Gas
- Air conditioning
- Central Air
- Water and sewer
- Sewer
Building and exterior
- Style
- Bungalow
- Exterior
- Brick
- Roof
- Fibreglass Shingle
- Foundation
- Poured Concrete
- Age
- 31-50 years
- Faces
- East
- Outdoor
- Deck
Parking
- Garage spaces
- 2
- Total parking
- 4
Lot
- Size
- 81.76 × 102.77 ft
More
- Possession
- Flexible
- Cross street
- Talbot St W
Rooms
| Room | Level | Size | Features |
|---|---|---|---|
| Kitchen | Main | 11.58 × 4.41 m (38' × 14'6") | |
| Living Room | Main | 3.65 × 5.06 m (12' × 16'7") | |
| Bedroom | Main | 4.22 × 3.7 m (13'10" × 12'2") | |
| Bedroom 2 | Main | 3.94 × 3.71 m (12'11" × 12'2") | |
| Laundry | Main | 2 × 2.08 m (6'7" × 6'10") | |
| Bathroom | Main | 2.91 × 1.96 m (9'7" × 6'5") | |
| Cold Room/Cantina | Basement | 1.92 × 3.07 m (6'4" × 10'1") | |
| Bathroom | Basement | 2.21 × 2.01 m (7'3" × 6'7") | |
| Recreation | Basement | 11.58 × 4.41 m (38' × 14'6") | |
| Office | Basement | 4.04 × 4.13 m (13'3" × 13'7") | |
| Utility Room | Basement | 4.61 × 4.45 m (15'1" × 14'7") | |
| Other | Basement | 2.92 × 2.66 m (9'7" × 8'9") |
Listed by Gale Group Realty Brokerage Ltd.
Listing information provided by PropTx Innovations Inc. and TRREB; deemed reliable but not guaranteed accurate by PropTx.
Similar homes nearby
See more in Aylmer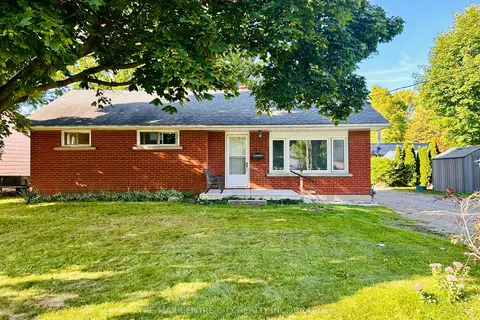
$449,900
3 bd2 ba6 pk700-1100 ft²
11 Marchant Street
Aylmer, Aylmer
Detached · MLS® X13784208 · RE/MAX CENTRE CITY REALTY INC.