67 FOURTH AVENUE
Aylmer, Aylmer, N5H2L2
Listed by Royal Lepage R.E. Wood Realty Brokerage
$484,500
- 3 bedrooms
- 2 bathrooms
- 2 parking
Listed 41 days ago · MLS® X13766980
About this home
Welcome to 67 Fourth Avenue in Aylmer, a charming 3-bedroom, 2-bathroom home filled with warmth, space and inviting country appeal. At the heart of the home is the lovely kitchen featuring a center island and an open-concept design that flows into the dining area, creating a bright and welcoming space for everyday living and entertaining. A separate living room provides additional space to relax, while the large family room with a cozy fireplace is perfect for gathering with family and friends. Patio doors from the family room lead directly to the deck, making it easy to enjoy the outdoors. Main-floor laundry adds everyday convenience. Outside, you'll find a patio with pergola, beautifully landscaped gardens, deck and storage shed, creating a peaceful outdoor space to relax, garden or entertain. Located on a quiet street with a park at the end, this welcoming property offers the charm and relaxed feel of country living while still enjoying the convenience of being in Aylmer. Centrally located 10 minutes to St.Thomas, 20 minutes to Tillsonburg, 30 minutes to London, Ont. With inviting spaces inside and out, 67 Fourth Avenue is a home that's ready to be enjoyed-come see for yourself all that it has to offer! (id:66966)
Details
- Type
- Detached
- Basement
- Partially finished, Partial
- Garage
- Garage
- Property tax
- $3,065 (2026)
- Neighbourhood
- Aylmer
- Municipality
- Aylmer
Interior
- Bedrooms
- 3 above ground
- Fireplace
- Yes
- Appliances
- Washer, Refrigerator, Water softener, Dishwasher, Stove, Dryer, Window Coverings, Water Heater
Heating, cooling and services
- Heating
- Forced air, Natural gas
- Air conditioning
- Central air conditioning
- Water and sewer
- Sanitary sewer
Building and exterior
- Foundation
- Poured Concrete
- Outdoor
- Vinyl siding
Parking
- Total parking
- 2
- Driveway and parking
- No Garage
Rooms
| Room | Level | Size | Features |
|---|---|---|---|
| Kitchen | Main level | 5.15 × 4.31 m (16'11" × 14'2") | |
| Utility room | Basement | 5.14 × 2.58 m (16'10" × 8'6") | |
| Dining room | Main level | 3.18 × 4.51 m (10'5" × 14'10") | |
| Family room | Main level | 5.14 × 7.63 m (16'10" × 25') | |
| Living room | Main level | 4.13 × 4.49 m (13'7" × 14'9") | |
| Bedroom | Main level | 2.78 × 4.49 m (9'1" × 14'9") | |
| Laundry room | Main level | 2.17 × 1.8 m (7'1" × 5'11") | |
| Bathroom | Main level | 1.65 × 2.71 m (5'5" × 8'11") | |
| Bathroom | Main level | 1.86 × 2.74 m (6'1" × 9') | |
| Primary Bedroom | Second level | 3.82 × 3.58 m (12'6" × 11'9") | |
| Bedroom 3 | Second level | 3.08 × 4.49 m (10'1" × 14'9") |
Location
Location is approximate. See nearby homes on the map
Listed by Royal Lepage R.E. Wood Realty Brokerage.

REALTOR®, REALTORS®, and the REALTOR® logo are certification marks that are owned by REALTOR® Canada Inc. and licensed exclusively to The Canadian Real Estate Association (CREA). These certification marks identify real estate professionals who are members of CREA and who must abide by CREA’s By-Laws, Rules, and the REALTOR® Code. The MLS® trademark and the MLS® logo are owned by CREA and identify the professional real estate services provided by members of CREA.
The information contained on this site is based in whole or in part on information that is provided by members of The Canadian Real Estate Association, who are responsible for its accuracy. CREA reproduces and distributes this information as a service for its members and assumes no responsibility for its accuracy.
Similar homes nearby
See more in Aylmer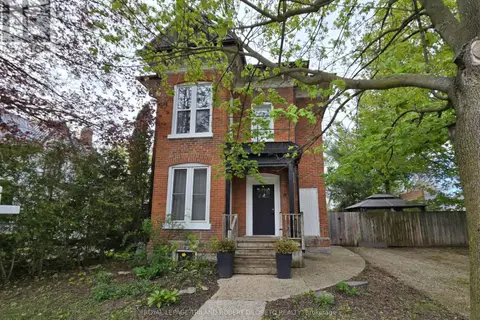 📷 31
$489,900
5 bd4 ba2 pk
11 MAPLE STREET W
Aylmer, Aylmer
Detached · MLS® X13670226 · ROYAL LEPAGE TRILAND ROBERT DILORETO REALTY
 📷 49
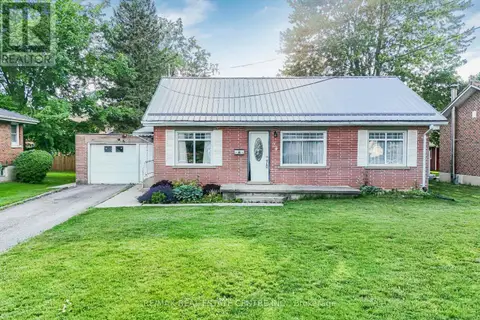
$495,000
2 bd1 ba4 pk1501 ft²
24 PARK Street
Aylmer, Aylmer
Detached · MLS® 40859446 · RE/MAX Real Estate Centre Inc.
 📷 50
$495,000
2 bd1 ba4 pk
24 PARK STREET
Aylmer, Aylmer
Detached · MLS® X13730936 · RE/MAX REAL ESTATE CENTRE INC.
 📷 19
$499,900
4 bd2 ba4 pk
200 TALBOT STREET E
Aylmer, Aylmer
Multiplex
Duplex · MLS® X13608494 · UNIVERSAL CORPORATION OF CANADA (REALTY) LTD., BROKERAGE
 📷 13
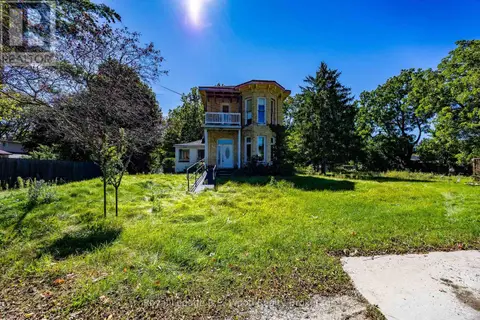
$500,000
3 bd2 ba7 pk
80 ST GEORGE STREET
Aylmer, Aylmer
Detached · MLS® X13838170 · Royal Lepage R.E. Wood Realty Brokerage
 📷 32🎥 Tour
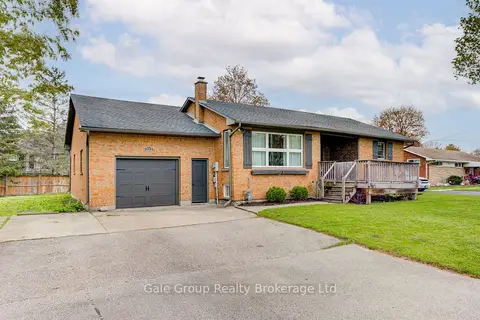
$455,000
Reduced $94,900 (↓ 17%)
≈ $1,992/mo mortgage · 20% down
2 bd2 ba4 pk1100-1500 ft²
222 Caverly Road S
Aylmer, Aylmer
Detached · MLS® X13090708 · Gale Group Realty Brokerage Ltd
 📷 47
$449,900
≈ $1,970/mo mortgage · 20% down
3 bd2 ba6 pk700-1100 ft²
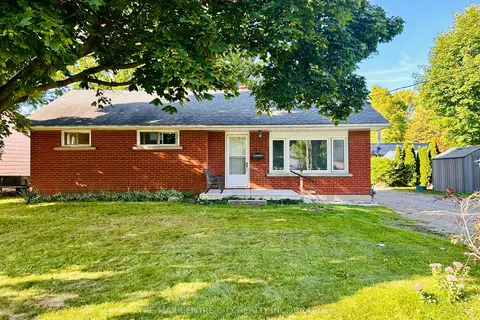
11 Marchant Street
Aylmer, Aylmer
Detached · MLS® X13784208 · RE/MAX CENTRE CITY REALTY INC.
 📷 7
$449,000
5 bd3 ba7 pk
87-89 - 89 SYDENHAM STREET E
Aylmer, Aylmer
Basement suiteMultiplex
Triplex · MLS® X13500080 · ROYAL LEPAGE RESULTS REALTY