#211 9003 106A AV NW
Boyle Street, Edmonton, AB, T5H3Y7
Listed by Rimrock Real Estate
$235,900
- 2 bedrooms
- 2 bathrooms
- 1215 sq ft
Listed 68 days ago · MLS® E4503964
About this home
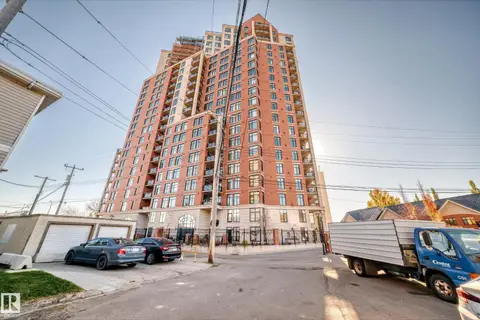
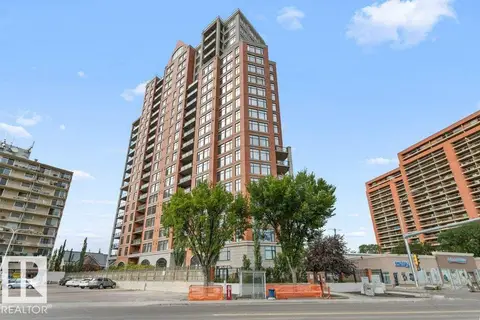
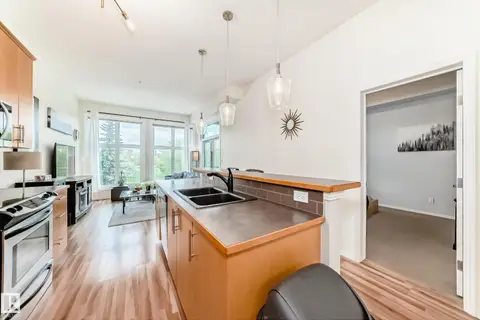
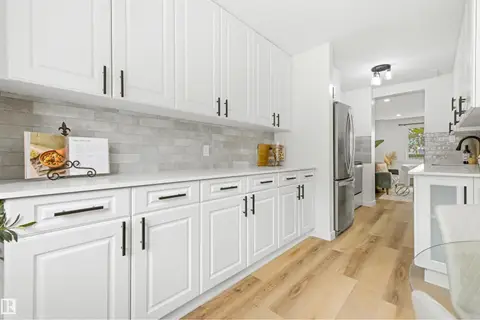
Enjoy downtown living in this beautifully renovated and exceptionally well-maintained condo offering over 1,200 sq. ft. of comfortable living space, ideally located just steps from the River Valley. This bright and spacious 2-bedroom plus den, 2-bathroom unit offers an ideal combination of space, location, and convenience.The updated kitchen features white cabinetry, newer stainless steel appliances, generous counter space, vinyl flooring, flowing seamlessly into the dining area & living room. Just off the living room, the den offers built-in cabinetry,the perfect space for a home office or study area.The generous primary bedroom features a large closet and a 4-piece ensuite, while the spacious second bedroom provides plenty of room for guests, roommates, or family. Additional highlights include central A/C, a cozy gas fireplace, in-suite laundry, and the added convenience of TWO heated underground parking stalls. Enjoy access to building amenities including an exercise room and sauna. (id:66966)
Details
- Type
- Condo Apartment
- Size
- 1215 sq ft
- Basement
- None
- Garage
- Garage
- Maintenance fee
- $693/month
- Neighbourhood
- Boyle Street
- Municipality
- Edmonton
Interior
- Fireplace
- Gas
- Appliances
- Washer, Refrigerator, Dishwasher, Stove, Dryer, Window Coverings, Garage door opener, Garage door opener remote(s)
Heating, cooling and services
- Heating
- Forced air
- Air conditioning
- Central air conditioning
Building and exterior
- Year built
- 1992
Parking
- Driveway and parking
- Attached Garage
Condo
- Monthly fee
- $693
- Fee includes
- Common Area Maintenance, Property Management, Insurance, Other, See Remarks
Rooms
| Room | Level | Size | Features |
|---|---|---|---|
| Living room | Main level | 4.25 × 4.1 m (13'11" × 13'5") | |
| Dining room | Main level | 3.19 × 2.13 m (10'6" × 7') | |
| Kitchen | Main level | 3.17 × 2.32 m (10'5" × 7'7") | |
| Den | Main level | 4.03 × 2.72 m (13'3" × 8'11") | |
| Primary Bedroom | Main level | 4.94 × 3.49 m (16'2" × 11'5") | |
| Bedroom 2 | Main level | 3.94 × 3.72 m (12'11" × 12'2") |
Location
Location is approximate. See nearby homes on the map
Listed by Rimrock Real Estate.

REALTOR®, REALTORS®, and the REALTOR® logo are certification marks that are owned by REALTOR® Canada Inc. and licensed exclusively to The Canadian Real Estate Association (CREA). These certification marks identify real estate professionals who are members of CREA and who must abide by CREA’s By-Laws, Rules, and the REALTOR® Code. The MLS® trademark and the MLS® logo are owned by CREA and identify the professional real estate services provided by members of CREA.
The information contained on this site is based in whole or in part on information that is provided by members of The Canadian Real Estate Association, who are responsible for its accuracy. CREA reproduces and distributes this information as a service for its members and assumes no responsibility for its accuracy.
Similar homes nearby
See more in Edmonton 📷 56
$238,400
3 bd3 ba1172 ft²
9333 103a AV NW
Boyle Street, Edmonton
Condo Townhouse · MLS® E4509784 · REMAX River City
 New
📷 40
$249,900
1 bd2 ba1 pk1386 ft²
#103 9020 JASPER AV NW
Boyle Street, Edmonton
Condo Apartment · MLS® E4513765 · RE/MAX Excellence
 📷 49
$258,800
2 bd2 ba1 pk1135 ft²
#503 9020 JASPER AV NW
Boyle Street, Edmonton
Condo Apartment · MLS® E4505840 · RE/MAX Excellence
 📷 50
$189,800
1 bd2 ba1 pk1205 ft²
#408 9020 JASPER AV NW
Boyle Street, Edmonton
Condo Apartment · MLS® E4508577 · Royal LePage Noralta Real Estate
 📷 30
$235,900
2 bd2 ba1 pk1030 ft²
#303 10531 117 ST NW
Queen Mary Park, Edmonton
Condo Apartment · MLS® E4507540 · RE/MAX Real Estate
 📷 30
$236,500
3 bd2 ba2 pk1395 ft²
414 VILLAGE ON THE GR NW
York, Edmonton
Condo Townhouse · MLS® E4506298 · MaxWell Polaris
 📷 28
$235,000
3 bd2 ba1057 ft²
10D TWIN TC NW
Tweddle Place, Edmonton
Condo Townhouse · MLS® E4501505 · 2% Realty Pro
 📷 42
$235,000
3 bd3 ba2 pk1272 ft²
#14 14803 34 ST NW
Kirkness, Edmonton
Condo Townhouse · MLS® E4503528 · Real Broker