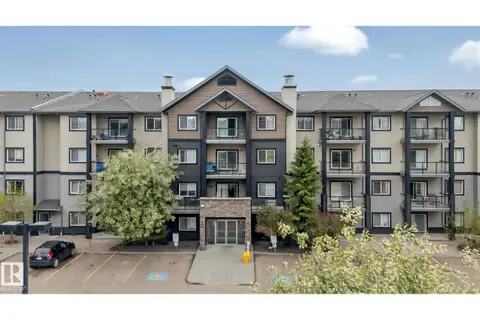
#408 9020 JASPER AV NW
Boyle Street, Edmonton, AB, T5H3S8
Listed by Royal LePage Noralta Real Estate
$189,800
- 1 bedrooms
- 2 bathrooms
- 1 parking
- 1205 sq ft
Listed 37 days ago · MLS® E4508577
About this home
Bright, open, & spacious, this sunny west-facing 1-bedroom plus den, 2-bathroom high-rise condo combines modern style with effortless comfort. Enjoy central A/C, full-size in-suite laundry, titled underground parking, and a separate titled secure storage cage. The like-new layout features updated luxury vinyl plank flooring throughout the core living spaces. The open-concept kitchen boasts sleek black appliances, custom two-tone cabinetry, a corner pantry, tile flooring, stylish backsplash, and a convenient breakfast bar. Relax in the great room featuring a cozy gas fireplace, bright floor-to-ceiling windows, and direct access to a sunny west balcony complete with a BBQ gas line. Layout highlights a primary suite with floor-to-ceiling windows, a walk-in closet, and an ensuite bath with dual sinks, shower, and tub. French doors open to a flexible den space—ideal for a home office or extra room. Includes a 2nd full bath, storage room, gym, and social room. Pet-friendly with board approval (1 pet, max 10k). (id:66966)
Details
- Type
- Condo Apartment
- Size
- 1205 sq ft
- Basement
- None
- Garage
- Garage
- Maintenance fee
- $972/month
- Neighbourhood
- Boyle Street
- Municipality
- Edmonton
Interior
- Fireplace
- Gas
- Appliances
- Refrigerator, Dishwasher, Stove, Microwave Range Hood Combo, Window Coverings, Washer/Dryer Stack-Up
Heating, cooling and services
- Heating
- Coil Fan
Building and exterior
- Year built
- 2005
Parking
- Total parking
- 1
- Driveway and parking
- Underground, Indoor, Parkade, Heated Garage
Condo
- Monthly fee
- $972
- Fee includes
- Common Area Maintenance, Exterior Maintenance, Property Management, Caretaker, Heat, Electricity, Water, Insurance, Other, See Remarks
- View
- City view
- Security
- Smoke Detectors
Rooms
| Room | Level | Size | Features |
|---|---|---|---|
| Living room | Main level | 4.19 × 5.32 m (13'9" × 17'5") | |
| Dining room | Main level | 3.68 × 4.97 m (12'1" × 16'4") | |
| Kitchen | Main level | 3.62 × 2.69 m (11'11" × 8'10") | |
| Den | Main level | 2.88 × 2.94 m (9'5" × 9'8") | |
| Primary Bedroom | Main level | 5.25 × 8.02 m (17'3" × 26'4") | |
| Storage | Main level | 1.81 × 0.88 m (5'11" × 2'11") |
Location
Location is approximate. See nearby homes on the map
Listed by Royal LePage Noralta Real Estate.

REALTOR®, REALTORS®, and the REALTOR® logo are certification marks that are owned by REALTOR® Canada Inc. and licensed exclusively to The Canadian Real Estate Association (CREA). These certification marks identify real estate professionals who are members of CREA and who must abide by CREA’s By-Laws, Rules, and the REALTOR® Code. The MLS® trademark and the MLS® logo are owned by CREA and identify the professional real estate services provided by members of CREA.
The information contained on this site is based in whole or in part on information that is provided by members of The Canadian Real Estate Association, who are responsible for its accuracy. CREA reproduces and distributes this information as a service for its members and assumes no responsibility for its accuracy.
Similar homes nearby
See more in Edmonton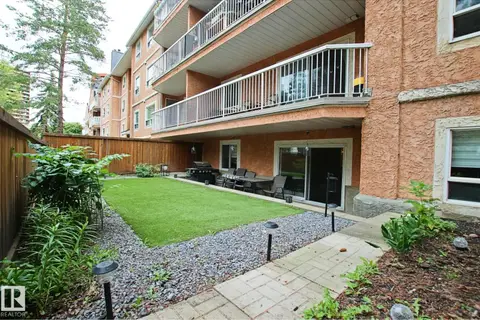 📷 27
$175,000
2 bd2 ba2 pk1071 ft²
#109 9010 106 AV NW
Boyle Street, Edmonton
Condo Apartment · MLS® E4512299 · Century 21 All Stars Realty Ltd
 📷 27
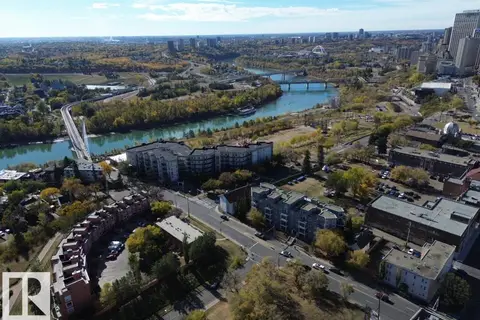
$169,900
2 bd2 ba764 ft²
#208 10118 95 ST NW
Boyle Street, Edmonton
Condo Apartment · MLS® E4464295 · Blackmore Real Estate
 📷 12
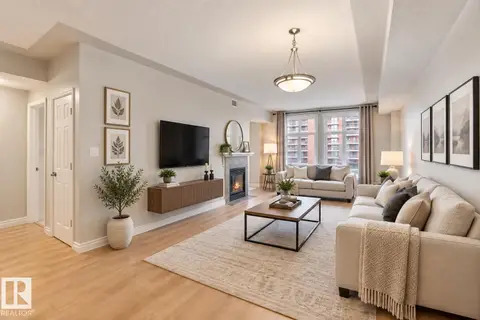
$160,000
1 bd2 ba1066 ft²
#402 9020 JASPER AV NW
Boyle Street, Edmonton
Condo Apartment · MLS® E4509097 · Mozaic Realty Group
 📷 19
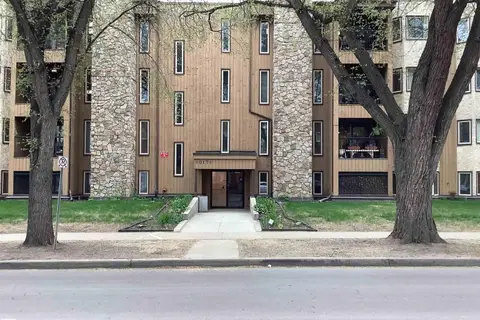
$189,800
2 bd2 ba1209 ft²
#207 10171 119 ST NW
Wîhkwêntôwin, Edmonton
Condo Apartment · MLS® E4509044 · Homes & Gardens Real Estate Limited
 📷 21
$189,900
1 bd1 ba580 ft²
#108 12804 140 AV NW
Pembina, Edmonton
Condo Apartment · MLS® E4479012 · ComFree
 📷 34
$189,900
2 bd2 ba1 pk839 ft²
#117 1204 156 ST NW
South Terwillegar, Edmonton
Condo Apartment · MLS® E4490580 · Sable Realty
 📷 32
$189,900
2 bd2 ba2 pk708 ft²
#411 3353 16A AV NW
Laurel, Edmonton
Condo Apartment · MLS® E4493608 · NOW Real Estate Group
 📷 50
$189,900
2 bd2 ba2 pk839 ft²
#212 6925 199 ST NW
Glastonbury, Edmonton
Condo Apartment · MLS® E4496779 · Royal Lepage Summit Realty