#208 10118 95 ST NW
Boyle Street, Edmonton, AB, T5H4R6
Listed by Blackmore Real Estate
$169,900
- 2 bedrooms
- 2 bathrooms
- 764 sq ft
Listed 355 days ago · MLS® E4464295
About this home
Have you been looking for something close to both downtown and the river valley? With 2 bedrooms, 2 full bathrooms and underground parking? Look no further than this great condo! Enjoy over 750 sqft of open living space. Plenty of large windows and a balcony with views overlooking the river valley. A spacious kitchen and open living room with a fireplace. In-suite laundry so you never have to worry about wash days and lots of storage opportunities throughout. A primary suite with HUGE walk through closet and private 4 piece en-suite. Walking distance to many downtown amenities and the river valley trails. Plus skip the cold and snow with underground parking! Perfect opportunity for those looking to start investing in Real Estate or for first time buyers tired of renting. (id:66966)
Details
- Type
- Condo Apartment
- Size
- 764 sq ft
- Basement
- None
- Maintenance fee
- $516/month
- Neighbourhood
- Boyle Street
- Municipality
- Edmonton
Interior
- Fireplace
- Electric
- Appliances
- Washer, Refrigerator, Dishwasher, Stove, Dryer, Microwave, Garage door opener
Heating, cooling and services
- Heating
- Forced air
Building and exterior
- Year built
- 2004
Parking
- Driveway and parking
- Underground
Condo
- Monthly fee
- $516
- Fee includes
- Exterior Maintenance, Property Management, Heat, Water, Insurance, Other, See Remarks
- View
- City view, Valley view
Rooms
| Room | Level | Size | Features |
|---|---|---|---|
| Living room | Main level | 4.62 × 4.51 m (15'2" × 14'10") | |
| Kitchen | Main level | 2.94 × 2.49 m (9'8" × 8'2") | |
| Primary Bedroom | Main level | 3.17 × 3.74 m (10'5" × 12'3") | |
| Bedroom 2 | Main level | 2.9 × 2.81 m (9'6" × 9'3") |
Location
Location is approximate. See nearby homes on the map
Listed by Blackmore Real Estate.

REALTOR®, REALTORS®, and the REALTOR® logo are certification marks that are owned by REALTOR® Canada Inc. and licensed exclusively to The Canadian Real Estate Association (CREA). These certification marks identify real estate professionals who are members of CREA and who must abide by CREA’s By-Laws, Rules, and the REALTOR® Code. The MLS® trademark and the MLS® logo are owned by CREA and identify the professional real estate services provided by members of CREA.
The information contained on this site is based in whole or in part on information that is provided by members of The Canadian Real Estate Association, who are responsible for its accuracy. CREA reproduces and distributes this information as a service for its members and assumes no responsibility for its accuracy.
Similar homes nearby
See more in Edmonton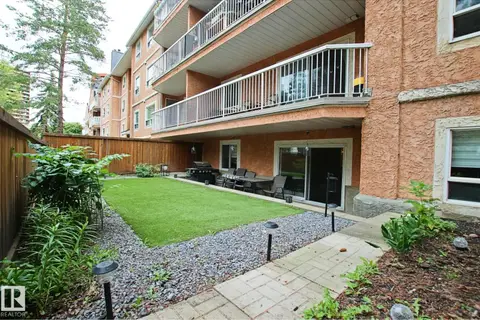 📷 27
$175,000
2 bd2 ba2 pk1071 ft²
#109 9010 106 AV NW
Boyle Street, Edmonton
Condo Apartment · MLS® E4512299 · Century 21 All Stars Realty Ltd
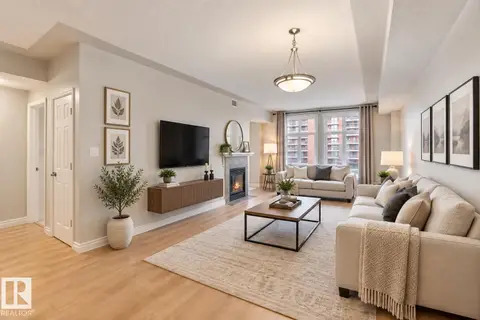 📷 12
$160,000
1 bd2 ba1066 ft²
#402 9020 JASPER AV NW
Boyle Street, Edmonton
Condo Apartment · MLS® E4509097 · Mozaic Realty Group
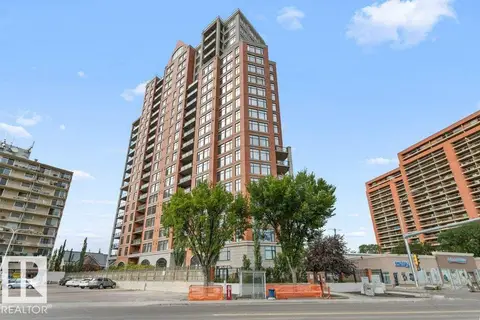 📷 50
$189,800
1 bd2 ba1 pk1205 ft²
#408 9020 JASPER AV NW
Boyle Street, Edmonton
Condo Apartment · MLS® E4508577 · Royal LePage Noralta Real Estate
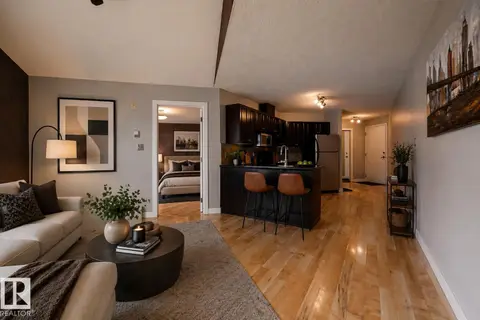 📷 42
$139,900
1 bd2 ba1 pk633 ft²
#304 9336 JASPER AV NW
Boyle Street, Edmonton
Condo Apartment · MLS® E4502190 · RE/MAX Real Estate
 📷 25
$137,500
3 bd2 ba2 pk1132 ft²
#101 9010 106 AV NW
Boyle Street, Edmonton
Condo Apartment · MLS® E4512715 · Liv Real Estate
 📷 25
$169,900
2 bd2 ba1 pk825 ft²
#119 245 EDWARDS DR SW
Ellerslie, Edmonton
Condo Apartment · MLS® E4493705 · MaxWell Polaris
 📷 37
$169,900
2 bd2 ba1 pk730 ft²
#102 10535 122 ST NW
Westmount, Edmonton
Condo Apartment · MLS® E4495784 · MaxWell Challenge Realty
 📷 29
$169,900
1 bd1 ba574 ft²
#410 18122 77 ST NW
Crystallina Nera West, Edmonton
Condo Apartment · MLS® E4497364 · Latitude Real Estate Group