#102 10535 122 ST NW
Westmount, Edmonton, AB, T5N4B7
Listed by MaxWell Challenge Realty
$169,900
- 2 bedrooms
- 2 bathrooms
- 1 parking
- 730 sq ft
Listed 117 days ago · MLS® E4495784
About this home
Welcome to Park Place Oliver, ideally located in the desirable community of Westmount! This beautifully renovated, move-in-ready 2-bedroom, 2-bathroom 730 sq ft condo offers stylish updates and exceptional convenience. Freshly painted throughout, the unit features brand-new laminate flooring and a modern kitchen with new countertops, sink, faucet, and updated finishes. The spacious primary bedroom includes a walk-through closet leading to a private 4-piece ensuite, while the second bedroom and full bath are ideal for guests, family, or a home office. The in-suite laundry includes a newer stacked washer and dryer. Enjoy your private balcony for morning coffee or evening relaxation, plus the convenience of an assigned parking stall near the entrance. Minutes from downtown and within walking distance to restaurants, shopping, grocery stores, parks, the Ice District, Brewery District, and public transit. Perfect for first-time buyers, investors, this home offers great value in a walkable neighbourhood. (id:66966)
Details
- Type
- Condo Apartment
- Size
- 730 sq ft
- Basement
- None
- Maintenance fee
- $466/month
- Neighbourhood
- Westmount
- Municipality
- Edmonton
Interior
- Fireplace
- No
- Appliances
- Refrigerator, Dishwasher, Stove, Hood Fan, Fan, Washer/Dryer Stack-Up
Heating, cooling and services
- Heating
- Baseboard heaters
Building and exterior
- Year built
- 2002
Parking
- Total parking
- 1
- Driveway and parking
- Stall
Condo
- Monthly fee
- $466
- Fee includes
- Exterior Maintenance, Property Management, Heat, Water, Other, See Remarks
Rooms
| Room | Level | Size | Features |
|---|---|---|---|
| Living room | Main level | 4.25 × 3.55 m (13'11" × 11'8") | |
| Kitchen | Main level | 3.4 × 2.6 m (11'2" × 8'6") | |
| Primary Bedroom | Main level | 3.4 × 3.3 m (11'2" × 10'10") | |
| Bedroom 2 | Main level | 4.1 × 3 m (13'5" × 9'10") |
Location
Location is approximate. See nearby homes on the map
Listed by MaxWell Challenge Realty.

REALTOR®, REALTORS®, and the REALTOR® logo are certification marks that are owned by REALTOR® Canada Inc. and licensed exclusively to The Canadian Real Estate Association (CREA). These certification marks identify real estate professionals who are members of CREA and who must abide by CREA’s By-Laws, Rules, and the REALTOR® Code. The MLS® trademark and the MLS® logo are owned by CREA and identify the professional real estate services provided by members of CREA.
The information contained on this site is based in whole or in part on information that is provided by members of The Canadian Real Estate Association, who are responsible for its accuracy. CREA reproduces and distributes this information as a service for its members and assumes no responsibility for its accuracy.
Similar homes nearby
See more in Edmonton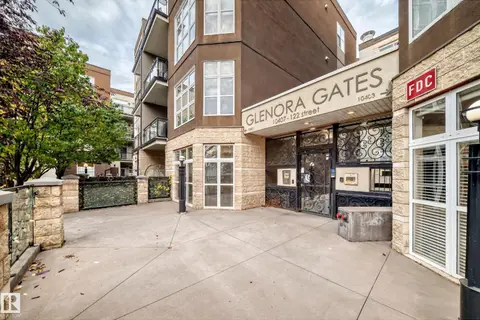 📷 35
$167,500
1 bd1 ba685 ft²
#432 10407 122 ST NW
Westmount, Edmonton
Condo Apartment · MLS® E4512557 · CIR Realty
 📷 52
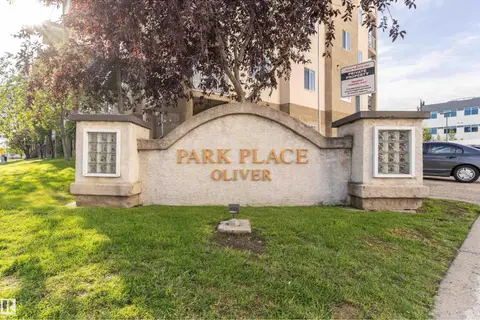
$172,500
2 bd2 ba2 pk731 ft²
#524 10535 122 ST NW
Westmount, Edmonton
Condo Apartment · MLS® E4483505 · MaxWell Progressive
 📷 28
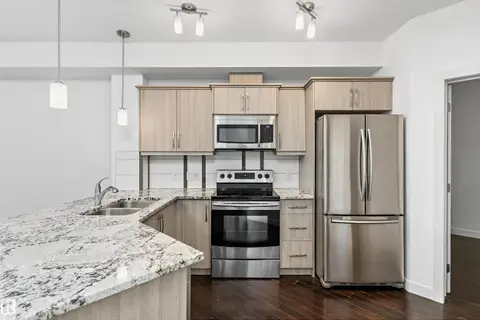
$174,900
1 bd1 ba691 ft²
#109 10523 123 ST NW
Westmount, Edmonton
Condo Apartment · MLS® E4500893 · Real Broker
 📷 34
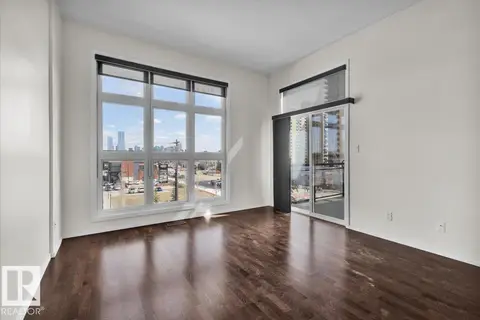
$159,999
1 bd1 ba1 pk632 ft²
#453 10403 122 ST NW
Westmount, Edmonton
Condo Apartment · MLS® E4475017 · The E Group Real Estate
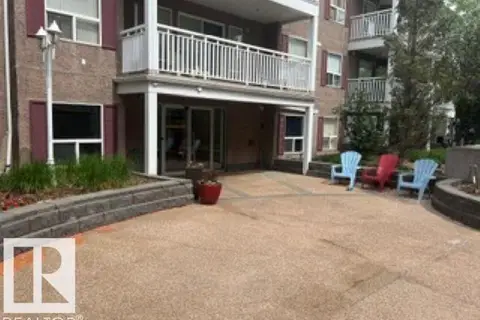 📷 28
$180,000
2 bd2 ba981 ft²
#415 10951 124 ST NW
Westmount, Edmonton
Fixer-upper
Condo Apartment · MLS® E4513316 · Real Broker
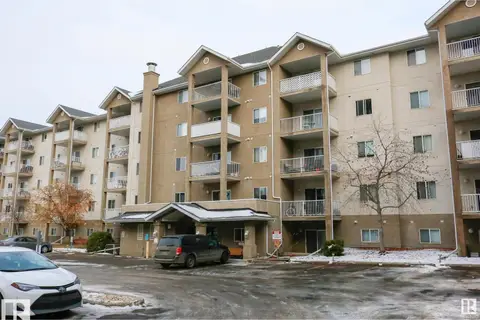 📷 17
$185,000
2 bd2 ba786 ft²
#116 10535 122 ST NW
Westmount, Edmonton
Condo Apartment · MLS® E4495893 · Sterling Real Estate
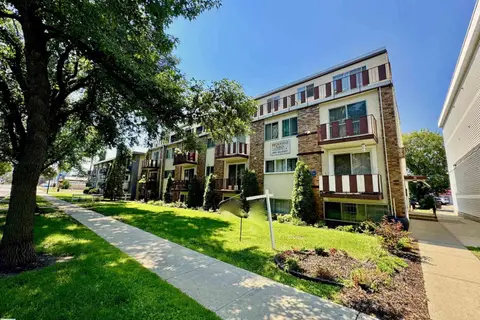 📷 70
$185,000
3 bd2 ba1145 ft²
#18 10616 123 ST NW
Westmount, Edmonton
Condo Apartment · MLS® E4501893 · MaxWell Progressive
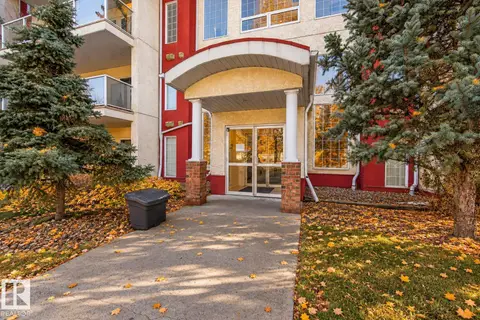 📷 30
$189,900
2 bd1 ba808 ft²
#101 12110 106 AV NW
Westmount, Edmonton
Condo Apartment · MLS® E4512875 · RE/MAX Professionals