#453 10403 122 ST NW
Westmount, Edmonton, AB, T5N4C1
Listed by The E Group Real Estate
$159,999
- 1 bedrooms
- 1 bathrooms
- 1 parking
- 632 sq ft
Listed 237 days ago · MLS® E4475017
About this home
Top-floor condo at Glenora Gates with unobstructed downtown views in the heart of Edmonton — Low condo fees and Pet-friendly building, it's perfect for first-time buyers, students, or investors! This bright unit features soaring 10-foot ceilings with large East-facing windows, equipped with modern blinds, that fill the space with natural light. Unbeatable location just steps from 124th Street, Manchester Square, Brewery District, Roger's place, MacEwan, and more — Great access to local shops, restaurants, gyms...etc. The upcoming Valley West LRT station is less than a block away for quick access to anywhere in the city. Everything you need right at your doorstep! Multiple River Valley trails are just blocks away. Upgrades include a newer carpet in the Bedroom, engineered hardwood, quartz countertops in the kitchen with a breakfast bar, newer SS appliances, Central A/C for the HOT summer months, & HWT replaced in 2018. Comes with a secure Underground parking stall and private storage cage. Don't Miss Out! (id:66966)
Details
- Type
- Condo Apartment
- Size
- 632 sq ft
- Basement
- None
- Maintenance fee
- $351/month
- Neighbourhood
- Westmount
- Municipality
- Edmonton
Interior
- Fireplace
- No
- Appliances
- Refrigerator, Dishwasher, Stove, Microwave Range Hood Combo, Oven - Built-In, Window Coverings, Garage door opener remote(s), Washer/Dryer Stack-Up
Heating, cooling and services
- Heating
- Forced air
- Air conditioning
- Central air conditioning
Building and exterior
- Year built
- 2003
Parking
- Total parking
- 1
- Driveway and parking
- Underground
Condo
- Monthly fee
- $351
- Fee includes
- Exterior Maintenance, Property Management, Insurance, Other, See Remarks
- View
- City view
- Security
- Sprinkler System-Fire
Rooms
| Room | Level | Size | Features |
|---|---|---|---|
| Living room | Main level | 4.43 × 3.72 m (14'6" × 12'2") | |
| Kitchen | Main level | 4.13 × 3.71 m (13'7" × 12'2") | |
| Primary Bedroom | Main level | 3.39 × 3.11 m (11'1" × 10'2") |
Location
Location is approximate. See nearby homes on the map
Listed by The E Group Real Estate.

REALTOR®, REALTORS®, and the REALTOR® logo are certification marks that are owned by REALTOR® Canada Inc. and licensed exclusively to The Canadian Real Estate Association (CREA). These certification marks identify real estate professionals who are members of CREA and who must abide by CREA’s By-Laws, Rules, and the REALTOR® Code. The MLS® trademark and the MLS® logo are owned by CREA and identify the professional real estate services provided by members of CREA.
The information contained on this site is based in whole or in part on information that is provided by members of The Canadian Real Estate Association, who are responsible for its accuracy. CREA reproduces and distributes this information as a service for its members and assumes no responsibility for its accuracy.
Similar homes nearby
See more in Edmonton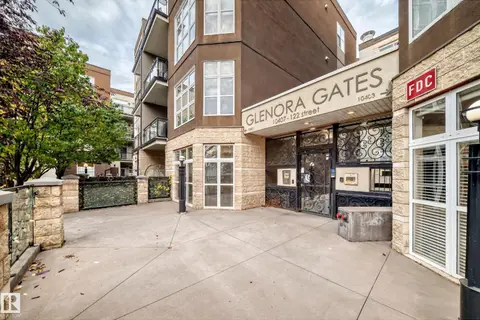 📷 35
$167,500
1 bd1 ba685 ft²
#432 10407 122 ST NW
Westmount, Edmonton
Condo Apartment · MLS® E4512557 · CIR Realty
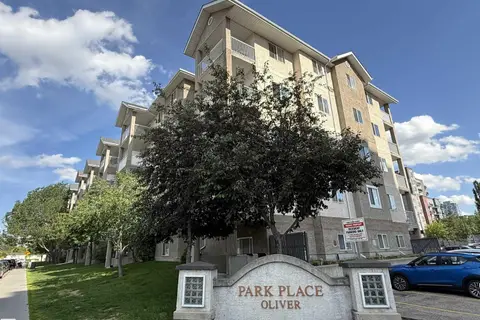 📷 37
$169,900
2 bd2 ba1 pk730 ft²
#102 10535 122 ST NW
Westmount, Edmonton
Condo Apartment · MLS® E4495784 · MaxWell Challenge Realty
 📷 52
$172,500
2 bd2 ba2 pk731 ft²
#524 10535 122 ST NW
Westmount, Edmonton
Condo Apartment · MLS® E4483505 · MaxWell Progressive
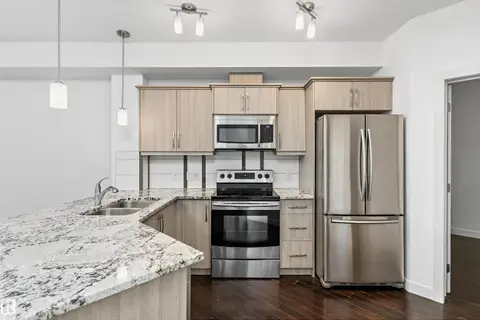 📷 28
$174,900
1 bd1 ba691 ft²
#109 10523 123 ST NW
Westmount, Edmonton
Condo Apartment · MLS® E4500893 · Real Broker
 📷 28
$180,000
2 bd2 ba981 ft²
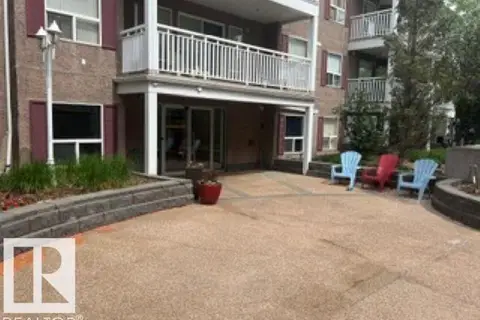
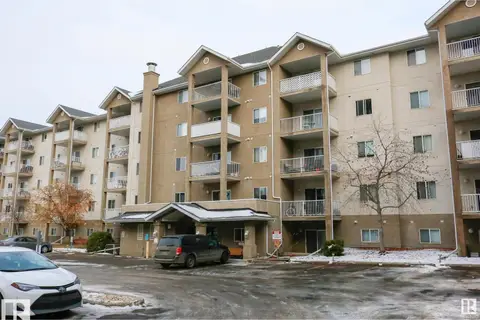
#415 10951 124 ST NW
Westmount, Edmonton
Fixer-upper
Condo Apartment · MLS® E4513316 · Real Broker
 📷 17
$185,000
2 bd2 ba786 ft²
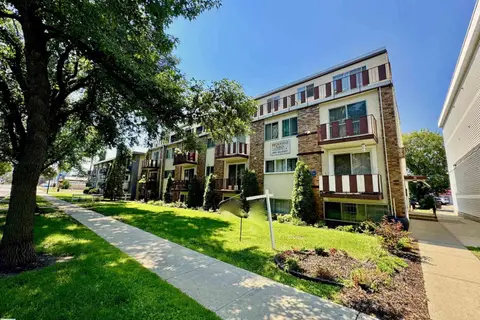
#116 10535 122 ST NW
Westmount, Edmonton
Condo Apartment · MLS® E4495893 · Sterling Real Estate
 📷 70
$185,000
3 bd2 ba1145 ft²
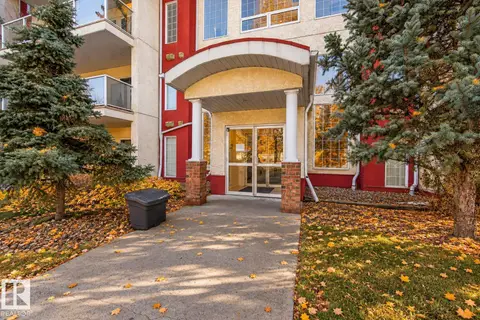
#18 10616 123 ST NW
Westmount, Edmonton
Condo Apartment · MLS® E4501893 · MaxWell Progressive
 📷 30
$189,900
2 bd1 ba808 ft²
#101 12110 106 AV NW
Westmount, Edmonton
Condo Apartment · MLS® E4512875 · RE/MAX Professionals