#103 9020 JASPER AV NW
Boyle Street, Edmonton, AB, T5H3S8
Listed by RE/MAX Excellence
$249,900
- 1 bedrooms
- 2 bathrooms
- 1 parking
- 1386 sq ft
Listed today · MLS® E4513765
About this home
URBAN LIVING, RIVER VALLEY TRAILS & TRANSIT RIGHT AT YOUR DOORSTEP! Looking for a stylish, move-in-ready condo with unique character and your own private outdoor space? This impressive Loft style condo features dramatic 19-foot ceilings, a stunning three-way gas fireplace with ledgestone surround, and a bright, open-concept design. Luxury vinyl plank flooring enhances the main level, while plush carpeting adds comfort upstairs. The flexible upper-level space offers options for a bedroom, home office, or private retreat. Enjoy stainless steel appliances, in-suite laundry, large pantry and plenty of storage. Step outside to your large, private, fenced patio with a gas hookup—perfect for relaxing or entertaining. Residents also enjoy access to a well-equipped main-floor fitness room. The gated, high-security complex offers your own heated underground parking stall adds year-round comfort and convenience. A fantastic opportunity to enjoy stylish loft living! (id:66966)
Details
- Type
- Condo Apartment
- Size
- 1386 sq ft
- Basement
- None
- Maintenance fee
- $1,102/month
- Neighbourhood
- Boyle Street
- Municipality
- Edmonton
Interior
- Fireplace
- Gas
- Appliances
- Washer, Refrigerator, Dishwasher, Stove, Dryer, Microwave
Heating, cooling and services
- Heating
- Forced air
- Air conditioning
- Central air conditioning
Building and exterior
- Year built
- 2005
Parking
- Total parking
- 1
- Driveway and parking
- Underground
Condo
- Monthly fee
- $1,102
- Fee includes
- Property Management, Security, Heat, Electricity, Water, Insurance, Other, See Remarks
Rooms
| Room | Level | Size | Features |
|---|---|---|---|
| Living room | Main level | 3.66 × 3.56 | |
| Dining room | Main level | 3.93 × 5.2 m (12'11" × 17'1") | |
| Kitchen | Main level | 3.36 × 2.89 m (11' × 9'6") | |
| Primary Bedroom | Upper Level | 3.97 × 4.71 m (13' × 15'5") | |
| Laundry room | Main level | 1.96 × 2.44 m (6'5" × 8') | |
| Loft | Upper Level | 4.08 × 5.78 |
Location
Location is approximate. See nearby homes on the map
Listed by RE/MAX Excellence.

REALTOR®, REALTORS®, and the REALTOR® logo are certification marks that are owned by REALTOR® Canada Inc. and licensed exclusively to The Canadian Real Estate Association (CREA). These certification marks identify real estate professionals who are members of CREA and who must abide by CREA’s By-Laws, Rules, and the REALTOR® Code. The MLS® trademark and the MLS® logo are owned by CREA and identify the professional real estate services provided by members of CREA.
The information contained on this site is based in whole or in part on information that is provided by members of The Canadian Real Estate Association, who are responsible for its accuracy. CREA reproduces and distributes this information as a service for its members and assumes no responsibility for its accuracy.
Similar homes nearby
See more in Edmonton 📷 49
$258,800
2 bd2 ba1 pk1135 ft²
#503 9020 JASPER AV NW
Boyle Street, Edmonton
Condo Apartment · MLS® E4505840 · RE/MAX Excellence
 📷 56
$238,400
3 bd3 ba1172 ft²
9333 103a AV NW
Boyle Street, Edmonton
Condo Townhouse · MLS® E4509784 · REMAX River City
 📷 60
$235,900
2 bd2 ba1215 ft²
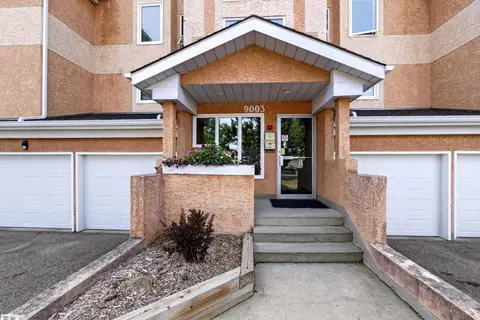
#211 9003 106A AV NW
Boyle Street, Edmonton
Condo Apartment · MLS® E4503964 · Rimrock Real Estate
 📷 26
$289,999
2 bd2 ba1308 ft²
#1301 9020 JASPER AV NW
Boyle Street, Edmonton
Condo Apartment · MLS® E4504476 · MaxWell Polaris
 📷 45
$299,000
1 bd1 ba1 pk730 ft²
#203 10141 95 ST NW
Boyle Street, Edmonton
Condo Apartment · MLS® E4503321 · RE/MAX Real Estate
 📷 63
$249,900
2 bd2 ba1 pk1168 ft²
#701 9707 105 ST NW
Downtown (Edmonton), Edmonton
Condo Apartment · MLS® E4485956 · One Percent Realty
 📷 45
$249,900
2 bd2 ba1318 ft²
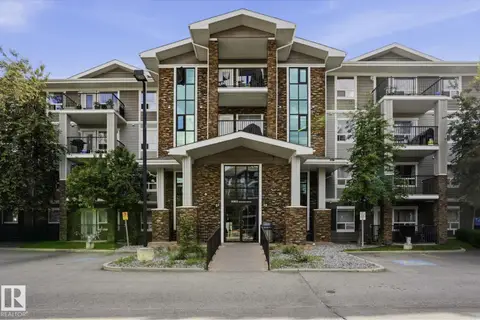
#1223 9363 Simpson Dr NW
South Terwillegar, Edmonton
Ravine lot
Condo Apartment · MLS® E4495013 · LPT Realty
 📷 32
$249,900
2 bd2 ba2 pk1120 ft²
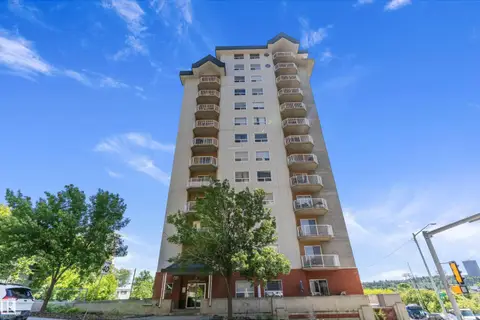
#1002 9707 105 ST NW
Downtown (Edmonton), Edmonton
Condo Apartment · MLS® E4495882 · REMAX River City