#1223 9363 Simpson Dr NW
South Terwillegar, Edmonton, AB, T6R0N2
Listed by LPT Realty
$249,900
- 2 bedrooms
- 2 bathrooms
- 1318 sq ft
Listed 122 days ago · MLS® E4495013
About this home
Welcome to elevated condo living in one of southwest Edmonton's most sought-after communities. This bright 1,317 sq ft residence offers 2 bedrooms, 2 full baths and an oversized den; ideal as a home office, guest room or media space. The open-concept kitchen and living area flow seamlessly, the oversized pantry delivers rare condo storage, and the large private balcony is built for morning coffee and sunset wind-downs. The lifestyle is the location: minutes to Terwillegar Community Rec Centre (pools, NHL-sized rinks, gyms, climbing wall, fitness, indoor track), Terwillegar Heights Shopping Centre and the Currents of Windermere. Walk trails into the Whitemud Creek Ravine, enjoy Tomlinson Park and the South Terwillegar splash park, and reach anywhere in the city via Anthony Henday, Terwillegar Drive and Rabbit Hill Road. Whether you're a first-time buyer, right-sizing professional or investor, this is the lock-and-leave lifestyle you've been waiting for. (id:66966)
Details
- Type
- Condo Apartment
- Size
- 1318 sq ft
- Basement
- None
- Maintenance fee
- $916/month
- Neighbourhood
- South Terwillegar
- Municipality
- Edmonton
Interior
- Fireplace
- No
- Appliances
- Washer, Refrigerator, Dishwasher, Stove, Dryer, Microwave Range Hood Combo, Window Coverings
Heating, cooling and services
- Heating
- Hot water radiator heat
Building and exterior
- Year built
- 2008
Parking
- Driveway and parking
- Stall
Condo
- Monthly fee
- $916
- Fee includes
- Common Area Maintenance, Exterior Maintenance, Property Management, Heat, Water, Insurance, Other, See Remarks
Rooms
| Room | Level | Size | Features |
|---|---|---|---|
| Primary Bedroom | Main level | 15'" x 16'7" | |
| Bedroom 2 | Main level | 12'2" x 15'1" |
Location
Location is approximate. See nearby homes on the map
Listed by LPT Realty.

REALTOR®, REALTORS®, and the REALTOR® logo are certification marks that are owned by REALTOR® Canada Inc. and licensed exclusively to The Canadian Real Estate Association (CREA). These certification marks identify real estate professionals who are members of CREA and who must abide by CREA’s By-Laws, Rules, and the REALTOR® Code. The MLS® trademark and the MLS® logo are owned by CREA and identify the professional real estate services provided by members of CREA.
The information contained on this site is based in whole or in part on information that is provided by members of The Canadian Real Estate Association, who are responsible for its accuracy. CREA reproduces and distributes this information as a service for its members and assumes no responsibility for its accuracy.
Similar homes nearby
See more in Edmonton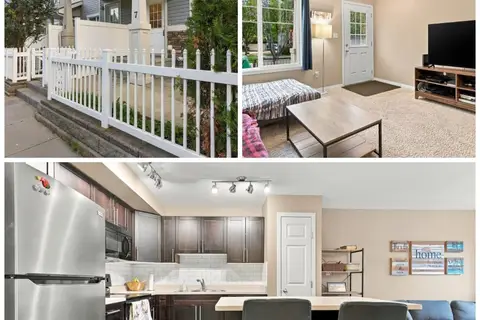 📷 30
$259,900
2 bd1 ba680 ft²
#7 4850 TERWILLEGAR CM NW
South Terwillegar, Edmonton
Condo Townhouse · MLS® E4508491 · REMAX River City
 📷 30
$264,900
3 bd2 ba1007 ft²
#54 1650 TOWNE CENTER BV NW
South Terwillegar, Edmonton
Condo Townhouse · MLS® E4510561 · Century 21 Quantum Realty
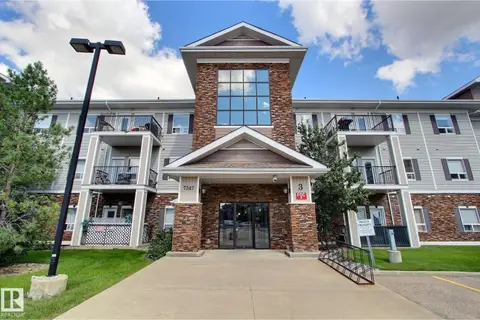 📷 31
$264,900
2 bd2 ba2 pk1083 ft²
#3207 7347 SOUTH TERWILLEGAR DR NW
South Terwillegar, Edmonton
Condo Apartment · MLS® E4511065 · 2% Realty Pro
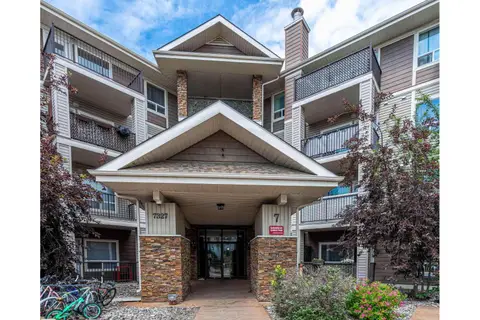 📷 43
$225,000
2 bd2 ba1072 ft²
#7224 7327 SOUTH TERWILLEGAR DR NW
South Terwillegar, Edmonton
Condo Apartment · MLS® E4508144 · Mozaic Realty Group
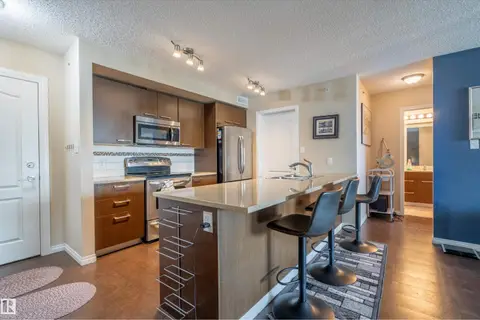 📷 31
$224,900
2 bd2 ba2 pk980 ft²
#2401 7343 SOUTH TERWILLEGAR DR NW
South Terwillegar, Edmonton
Condo Apartment · MLS® E4497074 · REMAX River City
 📷 43
$275,000
4 bd3 ba1242 ft²
#12 5281 TERWILLEGAR BV NW
South Terwillegar, Edmonton
Condo Townhouse · MLS® E4506381 · Century 21 All Stars Realty Ltd
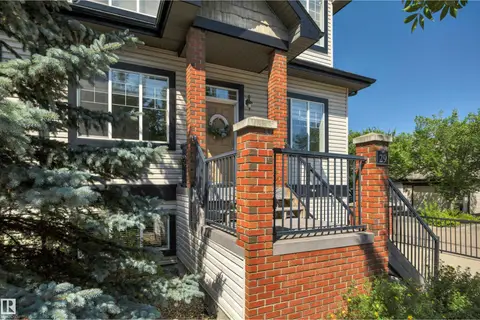 New
📷 37
$275,000
2 bd2 ba1003 ft²
#29 4821 TERWILLEGAR CM NW
South Terwillegar, Edmonton
Condo Townhouse · MLS® E4513504 · Century 21 All Stars Realty Ltd
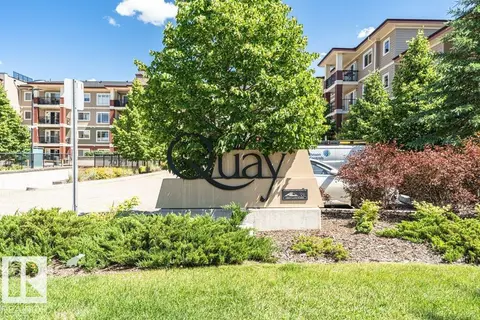 📷 51
$279,900
2 bd2 ba772 ft²
#207 7021 SOUTH TERWILLEGAR DR NW
South Terwillegar, Edmonton
Condo Apartment · MLS® E4496901 · Century 21 All Stars Realty Ltd