#12 5281 TERWILLEGAR BV NW
South Terwillegar, Edmonton, AB, T6R0C5
Listed by Century 21 All Stars Realty Ltd
$275,000
- 4 bedrooms
- 3 bathrooms
- 1242 sq ft
Listed 50 days ago · MLS® E4506381
About this home
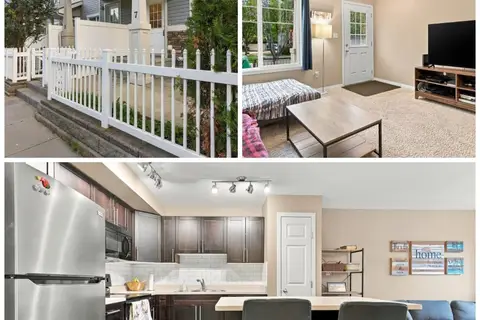
Welcome to this move-in ready townhouse, near coffee shops, walking trails, and everyday conveniences. With 4 beds and 2.5 baths, this home offers the space and flexibility for todays homeowner. The sunny living room is filled with natural light leading to the eat in dining area and kitchen. The laundry and powder room finish the main floor. Upstairs has 2 bedrooms and a spacious primary bedroom and 4 pc bath. The basement is finished for movie nights or home work outs with a spare bedroom and bathroom. Terwillegar Recreation Centre, Whitemud, Henday, and scenic walking trails, this home is in a prime location. Whether you’re a first-time buyer or looking to downsize without compromise, this is the perfect opportunity to enjoy both comfort & lifestyle! (id:66966)
Details
- Type
- Condo Townhouse
- Size
- 1242 sq ft
- Basement
- Finished, Full
- Garage
- Garage
- Maintenance fee
- $580/month
- Neighbourhood
- South Terwillegar
- Municipality
- Edmonton
Interior
- Fireplace
- No
- Appliances
- Washer, Refrigerator, Dishwasher, Stove, Dryer, Hood Fan, See remarks, Window Coverings
Heating, cooling and services
- Heating
- Forced air
Building and exterior
- Year built
- 2005
Parking
- Driveway and parking
- Detached Garage
Condo
- Monthly fee
- $580
- Fee includes
- Property Management, Insurance, Other, See Remarks
Rooms
| Room | Level | Size | Features |
|---|---|---|---|
| Living room | Main level | 3.94 × 6.25 m (12'11" × 20'6") | |
| Dining room | Main level | 3.92 × 3.65 m (12'10" × 12') | |
| Kitchen | Main level | 2.75 × 3.04 m (9' × 10') | |
| Primary Bedroom | Upper Level | 4.72 × 4.35 m (15'6" × 14'3") | |
| Bedroom 2 | Upper Level | 3.95 × 2.84 m (13' × 9'4") | |
| Bedroom 3 | Upper Level | 2.86 × 3.59 m (9'5" × 11'9") | |
| Bedroom 4 | Basement | 3.95 × 2.84 m (13' × 9'4") | |
| Recreation room | Basement | 5.73 × 6.11 m (18'10" × 20'1") |
Location
Location is approximate. See nearby homes on the map
Listed by Century 21 All Stars Realty Ltd.

REALTOR®, REALTORS®, and the REALTOR® logo are certification marks that are owned by REALTOR® Canada Inc. and licensed exclusively to The Canadian Real Estate Association (CREA). These certification marks identify real estate professionals who are members of CREA and who must abide by CREA’s By-Laws, Rules, and the REALTOR® Code. The MLS® trademark and the MLS® logo are owned by CREA and identify the professional real estate services provided by members of CREA.
The information contained on this site is based in whole or in part on information that is provided by members of The Canadian Real Estate Association, who are responsible for its accuracy. CREA reproduces and distributes this information as a service for its members and assumes no responsibility for its accuracy.
Similar homes nearby
See more in Edmonton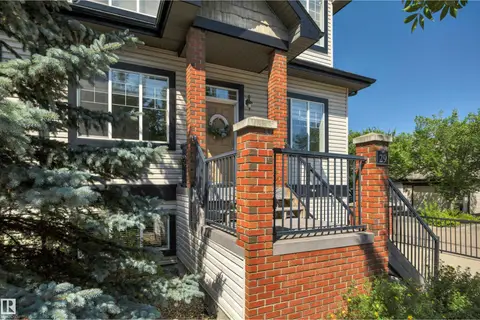 New
📷 37
$275,000
2 bd2 ba1003 ft²
#29 4821 TERWILLEGAR CM NW
South Terwillegar, Edmonton
Condo Townhouse · MLS® E4513504 · Century 21 All Stars Realty Ltd
 📷 51
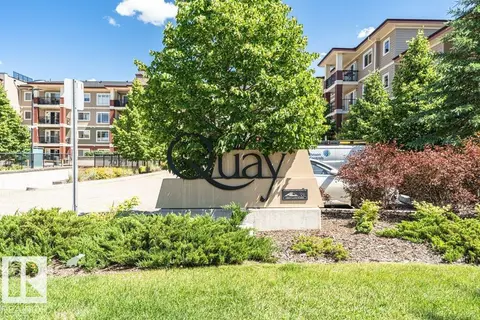
$279,900
2 bd2 ba772 ft²
#207 7021 SOUTH TERWILLEGAR DR NW
South Terwillegar, Edmonton
Condo Apartment · MLS® E4496901 · Century 21 All Stars Realty Ltd
 📷 29
$285,000
3 bd3 ba1 pk1737 ft²
#25 7293 SOUTH TERWILLEGAR DR NW
South Terwillegar, Edmonton
Condo Townhouse · MLS® E4506871 · Century 21 Masters
 📷 30
$264,900
3 bd2 ba1007 ft²
#54 1650 TOWNE CENTER BV NW
South Terwillegar, Edmonton
Condo Townhouse · MLS® E4510561 · Century 21 Quantum Realty
 📷 31
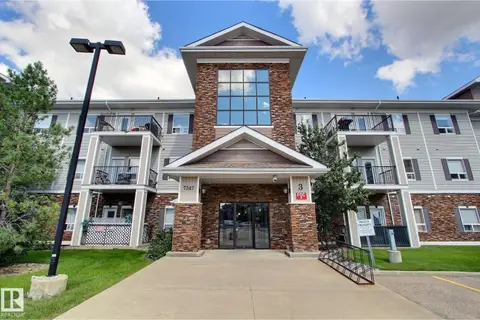
$264,900
2 bd2 ba2 pk1083 ft²
#3207 7347 SOUTH TERWILLEGAR DR NW
South Terwillegar, Edmonton
Condo Apartment · MLS® E4511065 · 2% Realty Pro
 📷 22
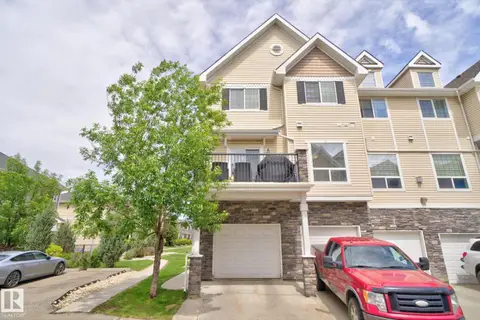
$290,000
2 bd3 ba1 pk1547 ft²
#91 7293 SOUTH TERWILLEGAR DR NW
South Terwillegar, Edmonton
Condo Townhouse · MLS® E4511170 · Real Broker
 📷 30
$259,900
2 bd1 ba680 ft²
#7 4850 TERWILLEGAR CM NW
South Terwillegar, Edmonton
Condo Townhouse · MLS® E4508491 · REMAX River City
 📷 54
$295,000
2 bd4 ba1 pk1725 ft²
#17 7293 South Terwillegar DR NW
South Terwillegar, Edmonton
Condo Townhouse · MLS® E4500561 · NuCasa Realty Group Ltd