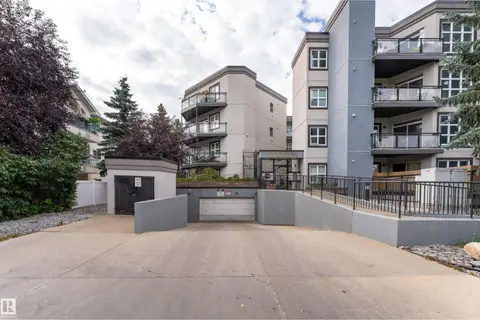
#303 10531 117 ST NW
Queen Mary Park, Edmonton, AB, T5H0A8
Listed by RE/MAX Real Estate
$235,900
- 2 bedrooms
- 2 bathrooms
- 1 parking
- 1030 sq ft
Listed 43 days ago · MLS® E4507540
About this home
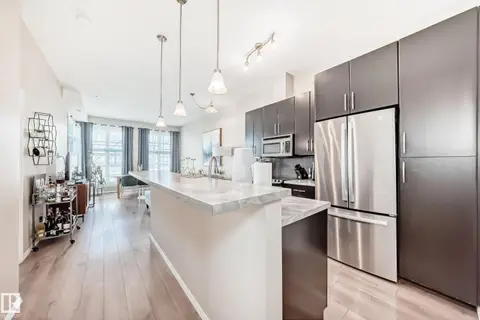
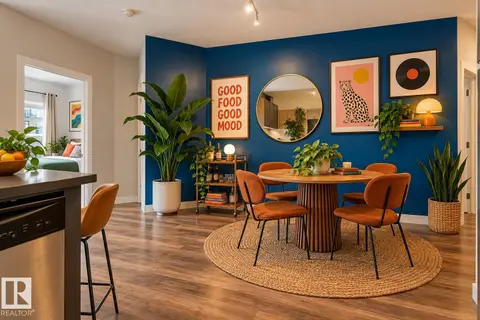
Bright and spacious 2 bed, 2 bath condo in Edmonton’s vibrant Brewery District. This 1030 sq ft west-facing unit overlooks a rare, quiet green space, offering privacy and a peaceful setting. Inside, you’ll find 10 ft ceilings, new windows, fresh paint, updated lighting, and custom blinds. The open-concept layout showcases a well-appointed kitchen with a breakfast bar, expansive storage, and a new sink and faucet, flowing into a defined dining area. The primary suite includes a walk-in closet and full ensuite, while the front entry features a second walk-in closet for excellent storage. Enjoy the convenience of in-suite laundry and a comfortable, well-designed living space. Includes underground parking with storage and gas BBQ hookup. Ideally located within walking distance to shops, transit, schools, and Edmonton’s beautiful River Valley, making it perfect for an active, connected lifestyle. Exceptional value in one of the city’s most walkable communities. (id:66966)
Details
- Type
- Condo Apartment
- Size
- 1030 sq ft
- Basement
- None
- Garage
- Garage
- Maintenance fee
- $488/month
- Neighbourhood
- Queen Mary Park
- Municipality
- Edmonton
Interior
- Fireplace
- No
- Appliances
- Washer, Refrigerator, Dishwasher, Stove, Dryer, Microwave Range Hood Combo, Window Coverings
Heating, cooling and services
- Heating
- Forced air
Building and exterior
- Year built
- 2007
Parking
- Total parking
- 1
- Driveway and parking
- Underground, Heated Garage
Condo
- Monthly fee
- $488
- Fee includes
- Exterior Maintenance, Property Management, Insurance, Other, See Remarks
Rooms
| Room | Level | Size | Features |
|---|---|---|---|
| Living room | Main level | 3.82 × 3.62 | |
| Dining room | Main level | 3.11 × 3.1 | |
| Kitchen | Main level | 3.37 × 3.63 | |
| Primary Bedroom | Main level | 4.09 × 3.25 | |
| Bedroom 2 | Main level | 4.22 × 2.89 |
Location
Location is approximate. See nearby homes on the map
Listed by RE/MAX Real Estate.

REALTOR®, REALTORS®, and the REALTOR® logo are certification marks that are owned by REALTOR® Canada Inc. and licensed exclusively to The Canadian Real Estate Association (CREA). These certification marks identify real estate professionals who are members of CREA and who must abide by CREA’s By-Laws, Rules, and the REALTOR® Code. The MLS® trademark and the MLS® logo are owned by CREA and identify the professional real estate services provided by members of CREA.
The information contained on this site is based in whole or in part on information that is provided by members of The Canadian Real Estate Association, who are responsible for its accuracy. CREA reproduces and distributes this information as a service for its members and assumes no responsibility for its accuracy.
Similar homes nearby
See more in Edmonton 📷 63
$234,800
2 bd2 ba1065 ft²
#504 10518 113 ST NW
Queen Mary Park, Edmonton
Condo Apartment · MLS® E4490992 · Century 21 All Stars Realty Ltd
 📷 30
$230,000
2 bd2 ba1 pk971 ft²
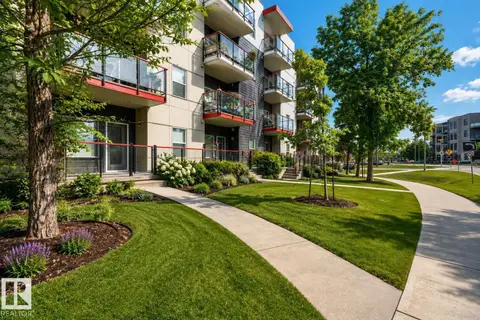
#216 10531 117 ST NW
Queen Mary Park, Edmonton
Condo Apartment · MLS® E4509874 · RE/MAX Real Estate
 New
📷 33
$229,000
2 bd2 ba961 ft²
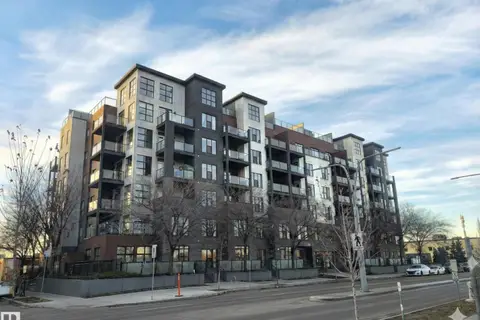
#413 10611 117 ST NW
Queen Mary Park, Edmonton
Condo Apartment · MLS® E4513506 · The Foundry Real Estate Company Ltd
 📷 17
$225,000
2 bd2 ba824 ft²
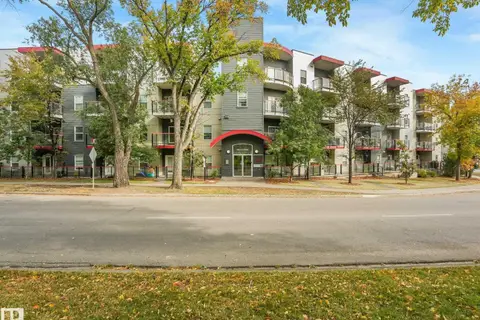
#108 10518 113 ST NW
Queen Mary Park, Edmonton
Condo Apartment · MLS® E4444335 · Logic Realty
 📷 61
$225,000
2 bd2 ba894 ft²
#408 10611 117 ST NW
Queen Mary Park, Edmonton
Condo Apartment · MLS® E4510458 · MaxWell Challenge Realty
 📷 27
$250,000
2 bd1 ba914 ft²
#104 11933 106 AV NW
Queen Mary Park, Edmonton
Condo Apartment · MLS® E4510897 · Exp Realty
 📷 31
$221,000
2 bd2 ba2 pk863 ft²
#105 10611 117 ST NW
Queen Mary Park, Edmonton
Condo Apartment · MLS® E4502518 · REMAX River City
 📷 31
$220,000
2 bd2 ba1 pk801 ft²
#314 10611 117 ST NW
Queen Mary Park, Edmonton
Condo Apartment · MLS® E4509301 · RE/MAX Real Estate