#216 10531 117 ST NW
Queen Mary Park, Edmonton, AB, T5H0A8
Listed by RE/MAX Real Estate
$230,000
- 2 bedrooms
- 2 bathrooms
- 1 parking
- 971 sq ft
Listed 29 days ago · MLS® E4509874
About this home
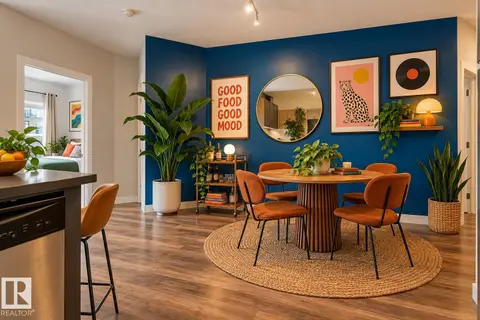
2 BED | 2 BATH | CORNER UNIT | Gates on 117th. Bright, modern, and thoughtfully designed, this east-facing corner unit offers an open-concept layout with separated bedrooms for added privacy. Oversized windows, soaring ceilings, and abundant natural light enhance the spacious feel. The stylish kitchen features dark cabinetry, stainless steel appliances, subway tile backsplash, pendant lighting, and a generous island with eating bar. The spacious primary suite includes a walk-in closet and private 4-piece ensuite, while the second bedroom and full bath are positioned on the opposite side of the unit. Enjoy in-suite laundry, a private balcony, and contemporary finishes throughout. Located on a quiet, tree-lined street steps from MacEwan, the Brewery District, 124 Street, Rogers Place, shopping, restaurants, and transit. Urban convenience, modern style, and excellent functionality in one well-located package! (id:66966)
Details
- Type
- Condo Apartment
- Size
- 971 sq ft
- Basement
- None
- Maintenance fee
- $440/month
- Neighbourhood
- Queen Mary Park
- Municipality
- Edmonton
Interior
- Fireplace
- No
- Appliances
- Washer, Refrigerator, Dishwasher, Stove, Dryer, Microwave Range Hood Combo
Heating, cooling and services
- Heating
- Forced air
Building and exterior
- Year built
- 2007
Parking
- Total parking
- 1
- Driveway and parking
- Underground
Condo
- Monthly fee
- $440
- Fee includes
- Property Management, Insurance, Other, See Remarks
- View
- City view
- Security
- Sprinkler System-Fire
Rooms
| Room | Level | Size | Features |
|---|---|---|---|
| Living room | Main level | 5.49 × 3.81 | |
| Dining room | Main level | ||
| Kitchen | Main level | 3.34 × 3.59 | |
| Primary Bedroom | Main level | 4.74 × 3.40 | |
| Bedroom 2 | Main level | 3.70 × 3.62 |
Location
Location is approximate. See nearby homes on the map
Listed by RE/MAX Real Estate.

REALTOR®, REALTORS®, and the REALTOR® logo are certification marks that are owned by REALTOR® Canada Inc. and licensed exclusively to The Canadian Real Estate Association (CREA). These certification marks identify real estate professionals who are members of CREA and who must abide by CREA’s By-Laws, Rules, and the REALTOR® Code. The MLS® trademark and the MLS® logo are owned by CREA and identify the professional real estate services provided by members of CREA.
The information contained on this site is based in whole or in part on information that is provided by members of The Canadian Real Estate Association, who are responsible for its accuracy. CREA reproduces and distributes this information as a service for its members and assumes no responsibility for its accuracy.
Similar homes nearby
See more in Edmonton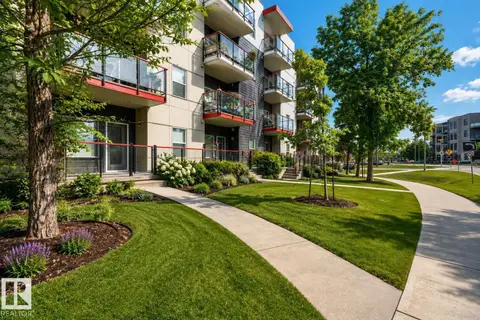 New
📷 33
$229,000
2 bd2 ba961 ft²
#413 10611 117 ST NW
Queen Mary Park, Edmonton
Condo Apartment · MLS® E4513506 · The Foundry Real Estate Company Ltd
 📷 63
$234,800
2 bd2 ba1065 ft²
#504 10518 113 ST NW
Queen Mary Park, Edmonton
Condo Apartment · MLS® E4490992 · Century 21 All Stars Realty Ltd
 📷 17
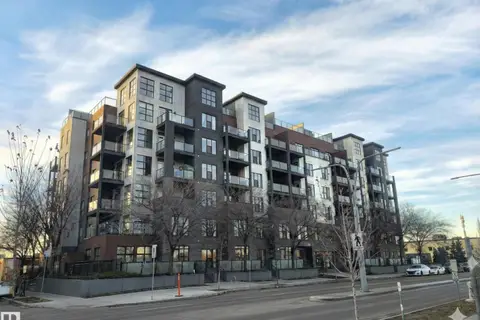
$225,000
2 bd2 ba824 ft²
#108 10518 113 ST NW
Queen Mary Park, Edmonton
Condo Apartment · MLS® E4444335 · Logic Realty
 📷 61
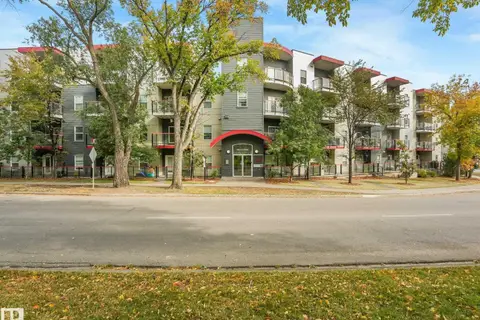
$225,000
2 bd2 ba894 ft²
#408 10611 117 ST NW
Queen Mary Park, Edmonton
Condo Apartment · MLS® E4510458 · MaxWell Challenge Realty
 📷 30
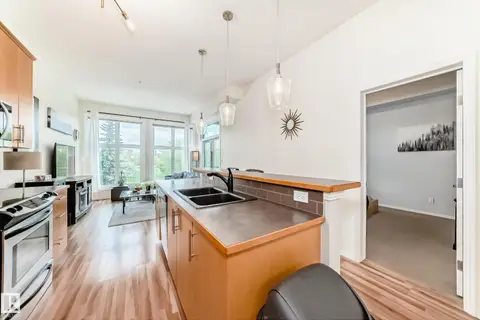
$235,900
2 bd2 ba1 pk1030 ft²
#303 10531 117 ST NW
Queen Mary Park, Edmonton
Condo Apartment · MLS® E4507540 · RE/MAX Real Estate
 📷 31
$221,000
2 bd2 ba2 pk863 ft²
#105 10611 117 ST NW
Queen Mary Park, Edmonton
Condo Apartment · MLS® E4502518 · REMAX River City
 📷 31
$220,000
2 bd2 ba1 pk801 ft²
#314 10611 117 ST NW
Queen Mary Park, Edmonton
Condo Apartment · MLS® E4509301 · RE/MAX Real Estate
 📷 56
$220,000
2 bd2 ba2 pk834 ft²
#210 10611 117 ST NW
Queen Mary Park, Edmonton
Condo Apartment · MLS® E4510372 · RE/MAX Excellence