#210 2508 50 ST NW
Mill Woods Town Centre, Edmonton, AB, T6L6X9
Listed by RE/MAX Elite
$175,888
- 2 bedrooms
- 2 bathrooms
- 779 sq ft
Listed 74 days ago · MLS® E4502851
About this home
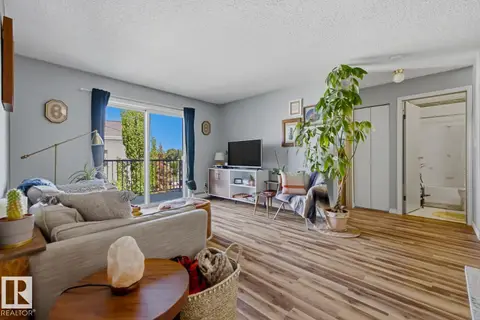
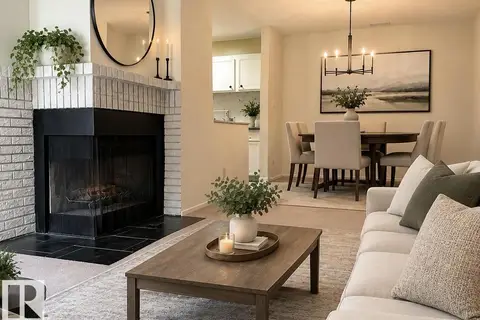
Move right in and start living. This beautifully updated 2 bedroom, 2 bathroom condo is turnkey and ready to unpack and enjoy from day one. The stunning kitchen boasts upgraded cabinets, sleek countertops, a herringbone backsplash and stainless steel appliances, perfect for entertaining. Fresh paint and modern LED lighting give every room a polished, move-in feel, while both bathrooms have been beautifully updated with re-glazed tubs. Sunny and bright, unwind on your large east-facing balcony, flooded with natural light all day, or retreat to the primary suite, featuring a walk-through closet and full en-suite. In-suite laundry/storage add everyday convenience, while low condo fees, which include heat, water and sewer, mean peace of mind. This lock-and-leave lifestyle is perfect for anyone who loves to travel, without yard work to worry about. Steps from Grey Nuns Hospital, Millwoods Towne Centre, restaurants, rec center, ETS Terminal and the upcoming Valley Line LRT. Some photos are virtually staged. (id:66966)
Details
- Type
- Condo Apartment
- Size
- 779 sq ft
- Basement
- None
- Maintenance fee
- $444/month
- Neighbourhood
- Mill Woods Town Centre
- Municipality
- Edmonton
Interior
- Fireplace
- No
- Appliances
- Washer, Refrigerator, Dishwasher, Stove, Dryer, Microwave Range Hood Combo, Window Coverings
Heating, cooling and services
- Heating
- Hot water radiator heat
Building and exterior
- Year built
- 1993
Parking
- Driveway and parking
- Stall
Condo
- Monthly fee
- $444
- Fee includes
- Exterior Maintenance, Property Management, Heat, Water, Insurance, Other, See Remarks
- Security
- Smoke Detectors
Rooms
| Room | Level | Size | Features |
|---|---|---|---|
| Living room | Main level | 3.45 × 3.98 m (11'4" × 13'1") | |
| Dining room | Main level | 2.76 × 2.4 m (9'1" × 7'10") | |
| Kitchen | Main level | 2.52 × 2.3 m (8'3" × 7'7") | |
| Primary Bedroom | Main level | 3.4 × 5.22 m (11'2" × 17'2") | |
| Bedroom 2 | Main level | 3.64 × 3.83 m (11'11" × 12'7") |
Location
Location is approximate. See nearby homes on the map
Listed by RE/MAX Elite.

REALTOR®, REALTORS®, and the REALTOR® logo are certification marks that are owned by REALTOR® Canada Inc. and licensed exclusively to The Canadian Real Estate Association (CREA). These certification marks identify real estate professionals who are members of CREA and who must abide by CREA’s By-Laws, Rules, and the REALTOR® Code. The MLS® trademark and the MLS® logo are owned by CREA and identify the professional real estate services provided by members of CREA.
The information contained on this site is based in whole or in part on information that is provided by members of The Canadian Real Estate Association, who are responsible for its accuracy. CREA reproduces and distributes this information as a service for its members and assumes no responsibility for its accuracy.
Similar homes nearby
See more in Edmonton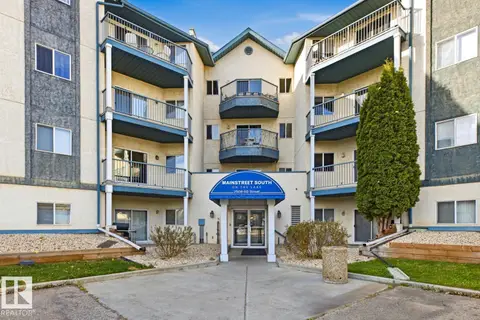 New
📷 30
$175,000
2 bd1 ba909 ft²
#216 2508 50 ST NW
Mill Woods Town Centre, Edmonton
Condo Apartment · MLS® E4513645 · RE/MAX Elite
 📷 24
$174,900
2 bd2 ba809 ft²
#428 2520 50 ST NW
Mill Woods Town Centre, Edmonton
Condo Apartment · MLS® E4511141 · Sterling Real Estate
 📷 23
$169,900
3 bd2 ba1211 ft²
#323 2520 50 ST NW NW
Mill Woods Town Centre, Edmonton
Condo Apartment · MLS® E4503091 · NOW Real Estate Group
 📷 28
$159,900
2 bd1 ba835 ft²
#104 2508 50 ST NW
Mill Woods Town Centre, Edmonton
Condo Apartment · MLS® E4509201 · Exp Realty
 📷 42
$175,900
2 bd1 ba801 ft²
#8 7317 118 ST NW
Belgravia, Edmonton
Condo Apartment · MLS® E4506929 · REMAX River City
 📷 43
$175,800
1 bd1 ba630 ft²
#404E 17511 98A AV NW
Terra Losa, Edmonton
Condo Apartment · MLS® E4501848 · Real Broker
 📷 47
$176,000
2 bd2 ba809 ft²
#214 5005 165 AV NW
Hollick-Kenyon, Edmonton
Condo Apartment · MLS® E4495688 · Professional Realty Group
 📷 22
$175,000
2 bd1 ba887 ft²
2071 SADDLEBACK RD NW
Skyrattler, Edmonton
Condo Townhouse · MLS® E4486529 · Professional Realty Group