2071 SADDLEBACK RD NW
Skyrattler, Edmonton, AB, T6J4T4
Listed by Professional Realty Group
$175,000
- 2 bedrooms
- 1 bathrooms
- 887 sq ft
Listed 166 days ago · MLS® E4486529
About this home
Welcome to this charming top-floor carriage-style home in the sought-after Shadow Ridge complex in Skyrattler. Perfect for first-time buyers, downsizers, or investors, this home overlooks a quiet greenspace and features an inviting living room with a cozy corner wood burning fireplace, a spacious dining area, and a well-appointed kitchen with ample cabinetry and a large pantry. Skylights in the kitchen and bathroom provide plenty of natural light.The primary bedroom can easily accomodate a king size bed and offers a large walk-in closet, alongside a second bedroom and full bathroom. A newer furnace (2023), in-suite laundry, dedicated parking stall, private patio, and attached storage room add comfort and convenience. Some photos are virtually staged. Ideally located close to the YMCA, shopping, dining, parks, and public transit, this home offers exceptional value in a fantastic location. (id:66966)
Details
- Type
- Condo Townhouse
- Style
- Bungalow, Carriage
- Size
- 887 sq ft
- Basement
- None
- Maintenance fee
- $372/month
- Neighbourhood
- Skyrattler
- Municipality
- Edmonton
Interior
- Fireplace
- Wood, Corner
- Appliances
- Washer, Refrigerator, Dishwasher, Stove, Dryer, Hood Fan
Heating, cooling and services
- Heating
- Forced air
Building and exterior
- Style
- Bungalow, Carriage
- Year built
- 1978
Parking
- Driveway and parking
- Stall
Condo
- Monthly fee
- $372
- Fee includes
- Exterior Maintenance, Property Management, Insurance, Other, See Remarks
Rooms
| Room | Level | Size | Features |
|---|---|---|---|
| Living room | Main level | 2.71 × 4.32 m (8'11" × 14'2") | |
| Dining room | Main level | 2.71 × 3.37 m (8'11" × 11'1") | |
| Kitchen | Main level | 2.67 × 3.04 m (8'9" × 10') | |
| Primary Bedroom | Main level | 3.14 × 4.28 m (10'4" × 14'1") | |
| Bedroom 2 | Main level | 2.84 × 3.9 m (9'4" × 12'10") |
Location
Location is approximate. See nearby homes on the map
Listed by Professional Realty Group.

REALTOR®, REALTORS®, and the REALTOR® logo are certification marks that are owned by REALTOR® Canada Inc. and licensed exclusively to The Canadian Real Estate Association (CREA). These certification marks identify real estate professionals who are members of CREA and who must abide by CREA’s By-Laws, Rules, and the REALTOR® Code. The MLS® trademark and the MLS® logo are owned by CREA and identify the professional real estate services provided by members of CREA.
The information contained on this site is based in whole or in part on information that is provided by members of The Canadian Real Estate Association, who are responsible for its accuracy. CREA reproduces and distributes this information as a service for its members and assumes no responsibility for its accuracy.
Similar homes nearby
See more in Edmonton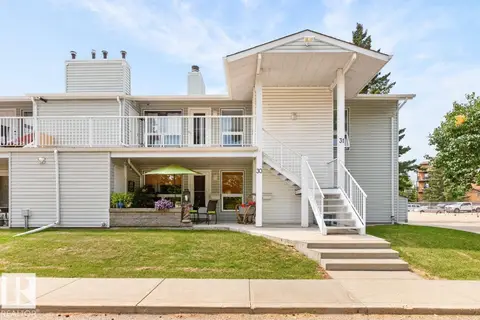 New
📷 38
$174,900
2 bd1 ba1045 ft²
#31 2115 118 ST NW
Skyrattler, Edmonton
Condo Townhouse · MLS® E4513777 · RE/MAX Excellence
 📷 20
$179,000
2 bd1 ba1 pk959 ft²
#49 2115 118 ST NW
Skyrattler, Edmonton
Ravine lot
Condo Townhouse · MLS® E4510534 · RE/MAX Real Estate
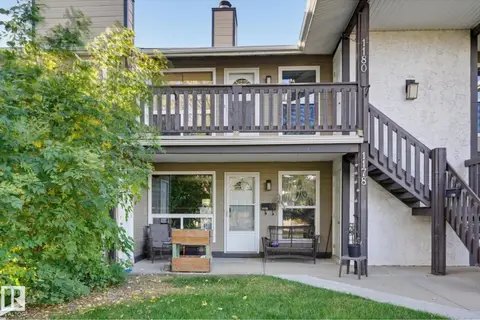 📷 23
$181,000
2 bd1 ba1 pk892 ft²
1180 SADDLEBACK RD NW
Skyrattler, Edmonton
Ravine lot
Condo Townhouse · MLS® E4511379 · Century 21 Masters
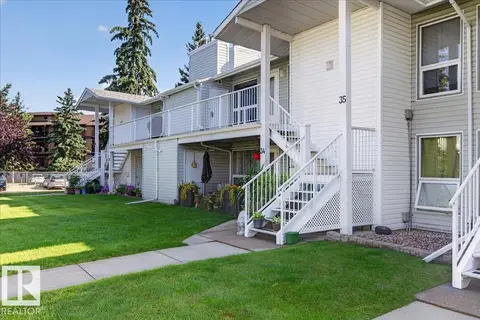 📷 38
$184,900
2 bd1 ba1 pk949 ft²
#35 2115 118 ST NW
Skyrattler, Edmonton
Condo Townhouse · MLS® E4504341 · REMAX River City
 📷 25
$185,000
2 bd1 ba1113 ft²
2083 SADDLEBACK RD NW
Skyrattler, Edmonton
Condo Townhouse · MLS® E4508317 · Liv Real Estate
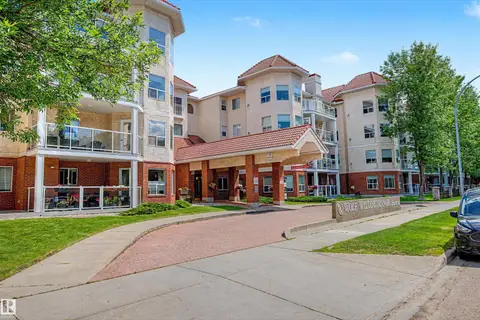 📷 27
$175,000
1 bd1 ba1 pk703 ft²
#215 6703 172 ST NW
Callingwood South, Edmonton
Condo Apartment · MLS® E4495752 · Liv Real Estate
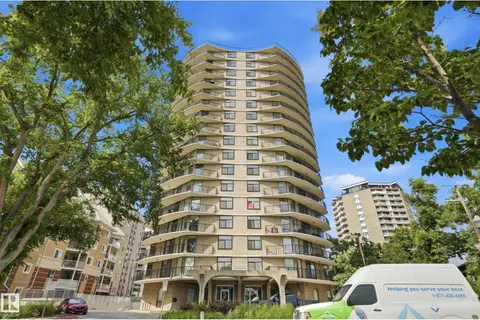 📷 41
$175,000
2 bd2 ba1413 ft²
#504 11710 100 AV NW
Wîhkwêntôwin, Edmonton
Pool
Condo Apartment · MLS® E4496860 · MaxWell Polaris
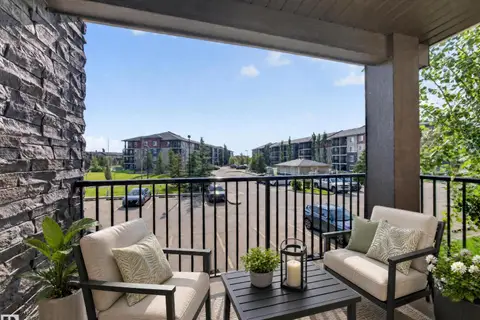 📷 55
$175,000
2 bd2 ba775 ft²
#217 12045 22 AV SW
Heritage Valley Town Centre Area, Edmonton
Condo Apartment · MLS® E4499339 · RE/MAX Elite