1180 SADDLEBACK RD NW
Skyrattler, Edmonton, AB, T6J4Z4
Listed by Century 21 Masters
$181,000
- 2 bedrooms
- 1 bathrooms
- 1 parking
- 892 sq ft
Listed 19 days ago · MLS® E4511379
About this home
Welcome to this beautiful top-floor condo in the desirable community of Skyrattler! This 2-bedroom, 1-bathroom home blends style, comfort, and functionality in a quiet setting nestled beside a beautiful ravine. The thoughtfully designed interior features clever storage solutions, a stylish kitchen with a hidden dishwasher and garburator, warm real-wood accents, and custom hardwood doors. Freshly painted and move-in ready, the home also features upgraded R60 insulation completed last year for improved energy efficiency. Stay comfortable year-round with central air conditioning, and cozy up around the fully operational wood-burning fireplace, which has been WETT inspected. The bathroom offers a luxurious steam shower, creating a relaxing retreat at home. Enjoy top-floor living with no neighbors above, while being just minutes from South Common, Southgate Centre, the LRT, schools, parks, and everyday amenities. A peaceful location with exceptional features and convenient access to the city! (id:66966)
Details
- Type
- Condo Townhouse
- Style
- Bungalow, Carriage
- Size
- 892 sq ft
- Basement
- None
- Maintenance fee
- $350/month
- Neighbourhood
- Skyrattler
- Municipality
- Edmonton
Interior
- Fireplace
- Wood, Corner
- Appliances
- Washer, Refrigerator, Dishwasher, Stove, Dryer, Garburator, Microwave Range Hood Combo, Window Coverings, Fan
Heating, cooling and services
- Heating
- Forced air
- Air conditioning
- Central air conditioning
Building and exterior
- Style
- Bungalow, Carriage
- Year built
- 1978
Parking
- Total parking
- 1
- Driveway and parking
- Stall
Condo
- Monthly fee
- $350
- Fee includes
- Exterior Maintenance, Property Management, Insurance, Other, See Remarks
Rooms
| Room | Level | Size | Features |
|---|---|---|---|
| Living room | Main level | 16'3" x 11'9" | |
| Dining room | Main level | 8'11" x 9" | |
| Kitchen | Main level | 8'9" x 10'7" | |
| Primary Bedroom | Main level | 14'3" x 10'3" | |
| Bedroom 2 | Main level | 12'9" x 9'2" |
Location
Location is approximate. See nearby homes on the map
Listed by Century 21 Masters.

REALTOR®, REALTORS®, and the REALTOR® logo are certification marks that are owned by REALTOR® Canada Inc. and licensed exclusively to The Canadian Real Estate Association (CREA). These certification marks identify real estate professionals who are members of CREA and who must abide by CREA’s By-Laws, Rules, and the REALTOR® Code. The MLS® trademark and the MLS® logo are owned by CREA and identify the professional real estate services provided by members of CREA.
The information contained on this site is based in whole or in part on information that is provided by members of The Canadian Real Estate Association, who are responsible for its accuracy. CREA reproduces and distributes this information as a service for its members and assumes no responsibility for its accuracy.
Similar homes nearby
See more in Edmonton 📷 20
$179,000
2 bd1 ba1 pk959 ft²
#49 2115 118 ST NW
Skyrattler, Edmonton
Ravine lot
Condo Townhouse · MLS® E4510534 · RE/MAX Real Estate
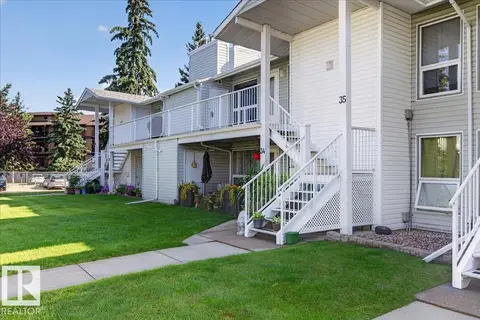 📷 38
$184,900
2 bd1 ba1 pk949 ft²
#35 2115 118 ST NW
Skyrattler, Edmonton
Condo Townhouse · MLS® E4504341 · REMAX River City
 📷 25
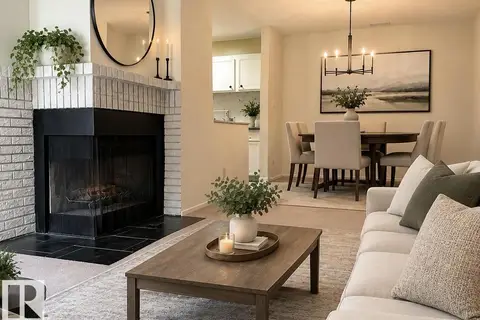
$185,000
2 bd1 ba1113 ft²
2083 SADDLEBACK RD NW
Skyrattler, Edmonton
Condo Townhouse · MLS® E4508317 · Liv Real Estate
 📷 22
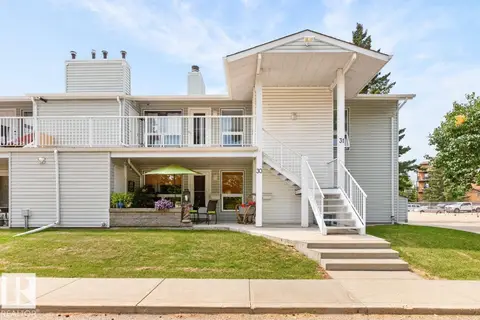
$175,000
2 bd1 ba887 ft²
2071 SADDLEBACK RD NW
Skyrattler, Edmonton
Condo Townhouse · MLS® E4486529 · Professional Realty Group
 New
📷 38
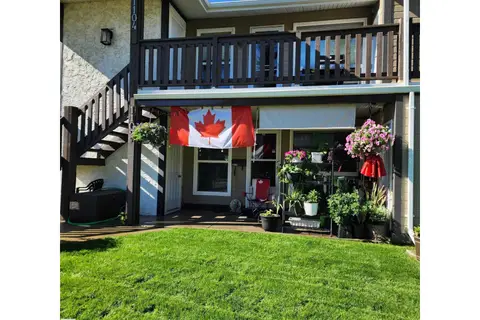
$174,900
2 bd1 ba1045 ft²
#31 2115 118 ST NW
Skyrattler, Edmonton
Condo Townhouse · MLS® E4513777 · RE/MAX Excellence
 📷 30
$212,915
3 bd1 ba1160 ft²
1102 Saddleback RD NW
Skyrattler, Edmonton
Condo Townhouse · MLS® E4505072 · ComFree
 📷 43
$181,500
2 bd2 ba1 pk885 ft²
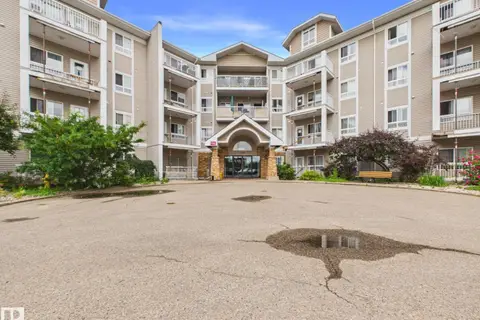
#309 5350 199 ST NW
The Hamptons, Edmonton
Condo Apartment · MLS® E4498630 · Century 21 Masters
 📷 10
$180,000
3 bd2 ba1164 ft²
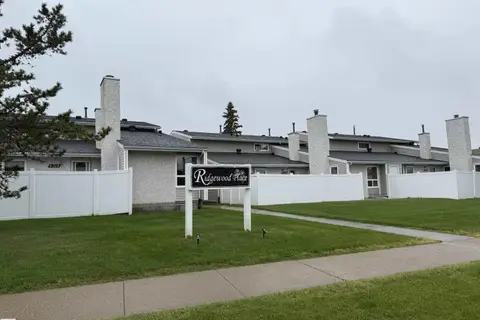
6340 184 ST NW
Ormsby Place, Edmonton
Condo Townhouse · MLS® E4508220 · Royal LePage Noralta Real Estate