2083 SADDLEBACK RD NW
Skyrattler, Edmonton, AB, T6J4T4
Listed by Liv Real Estate
$185,000
- 2 bedrooms
- 1 bathrooms
- 1113 sq ft
Listed 40 days ago · MLS® E4508317
About this home
Welcome to this spacious 1,112 SQ FT MAIN FLOOR carriage home in a convenient southwest Edmonton location. This bright home features 2 BEDROOMS and a DEN WITH FRENCH DOORS, perfect for a home office or additional living space. The living room features a WOOD BURNING FIREPLACE and opens to a spacious dining area. The kitchen offers a WALK-IN PANTRY, while the primary bedroom features a WALK-IN CLOSET. Additional features include IN-SUITE LAUNDRY, a separate STORAGE ROOM and a COVERED PATIO for additional outdoor living space. The MAIN FLOOR location makes the home easily accessible, with no stairs to climb. Ideally located close to PUBLIC TRANSPORTATION, grocery stores, restaurants, shopping and everyday amenities. With a great layout and plenty of space, this is an excellent opportunity for first time buyers, downsizers or investors. *Some photos have been virtually staged. (id:66966)
Details
- Type
- Condo Townhouse
- Style
- Bungalow, Carriage
- Size
- 1113 sq ft
- Basement
- None
- Maintenance fee
- $437/month
- Neighbourhood
- Skyrattler
- Municipality
- Edmonton
Interior
- Fireplace
- Wood
- Appliances
- Washer, Refrigerator, Dishwasher, Stove, Dryer, Microwave Range Hood Combo
Heating, cooling and services
- Heating
- Forced air
Building and exterior
- Style
- Bungalow, Carriage
- Year built
- 1978
Parking
- Driveway and parking
- Stall
Condo
- Monthly fee
- $437
- Fee includes
- Exterior Maintenance, Property Management, Insurance, Other, See Remarks
Rooms
| Room | Level | Size | Features |
|---|---|---|---|
| Living room | Main level | 11'9" x 16'2" | |
| Dining room | Main level | 9'6" x 12'4" | |
| Kitchen | Main level | 10'5" x 9'1" | |
| Den | Main level | 9'8" x 12'9" | |
| Primary Bedroom | Main level | 10'3" x 15'4" | |
| Bedroom 2 | Main level | 10' x 9'11" |
Location
Location is approximate. See nearby homes on the map
Listed by Liv Real Estate.

REALTOR®, REALTORS®, and the REALTOR® logo are certification marks that are owned by REALTOR® Canada Inc. and licensed exclusively to The Canadian Real Estate Association (CREA). These certification marks identify real estate professionals who are members of CREA and who must abide by CREA’s By-Laws, Rules, and the REALTOR® Code. The MLS® trademark and the MLS® logo are owned by CREA and identify the professional real estate services provided by members of CREA.
The information contained on this site is based in whole or in part on information that is provided by members of The Canadian Real Estate Association, who are responsible for its accuracy. CREA reproduces and distributes this information as a service for its members and assumes no responsibility for its accuracy.
Similar homes nearby
See more in Edmonton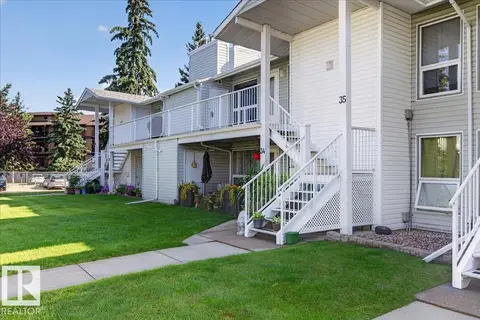 📷 38
$184,900
2 bd1 ba1 pk949 ft²
#35 2115 118 ST NW
Skyrattler, Edmonton
Condo Townhouse · MLS® E4504341 · REMAX River City
 📷 23
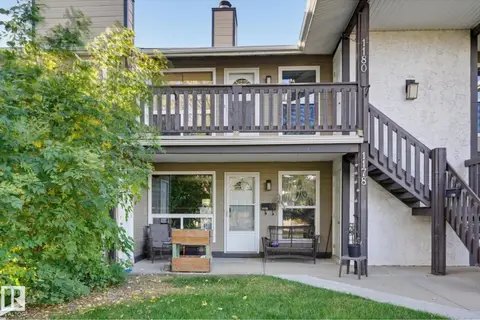
$181,000
2 bd1 ba1 pk892 ft²
1180 SADDLEBACK RD NW
Skyrattler, Edmonton
Ravine lot
Condo Townhouse · MLS® E4511379 · Century 21 Masters
 📷 20
$179,000
2 bd1 ba1 pk959 ft²
#49 2115 118 ST NW
Skyrattler, Edmonton
Ravine lot
Condo Townhouse · MLS® E4510534 · RE/MAX Real Estate
 📷 22
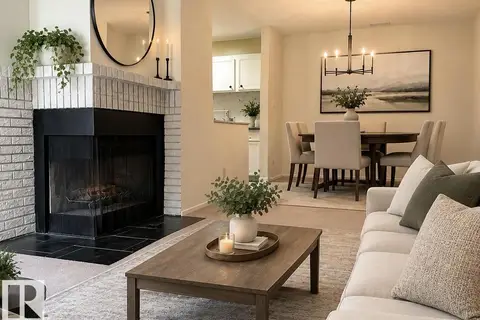
$175,000
2 bd1 ba887 ft²
2071 SADDLEBACK RD NW
Skyrattler, Edmonton
Condo Townhouse · MLS® E4486529 · Professional Realty Group
 New
📷 38
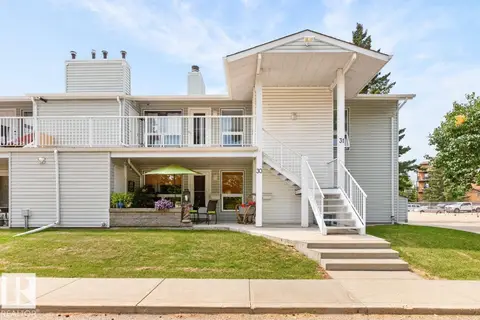
$174,900
2 bd1 ba1045 ft²
#31 2115 118 ST NW
Skyrattler, Edmonton
Condo Townhouse · MLS® E4513777 · RE/MAX Excellence
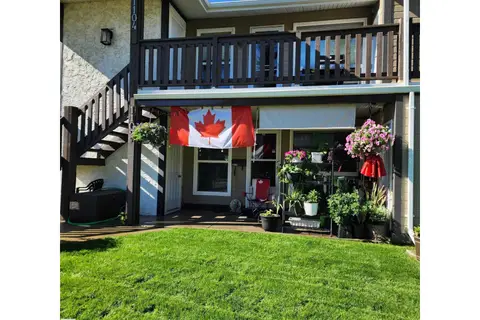 📷 30
$212,915
3 bd1 ba1160 ft²
1102 Saddleback RD NW
Skyrattler, Edmonton
Condo Townhouse · MLS® E4505072 · ComFree
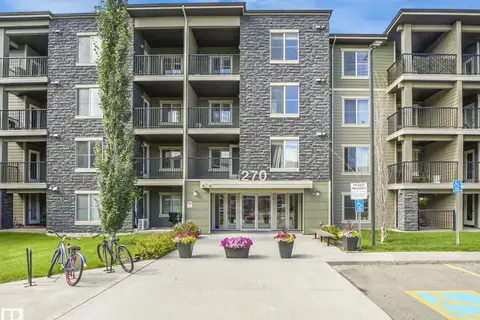 📷 48
$185,000
2 bd2 ba2 pk773 ft²
#404 270 MCCONACHIE DR NW
McConachie Area, Edmonton
Condo Apartment · MLS® E4495422 · MaxWell Polaris
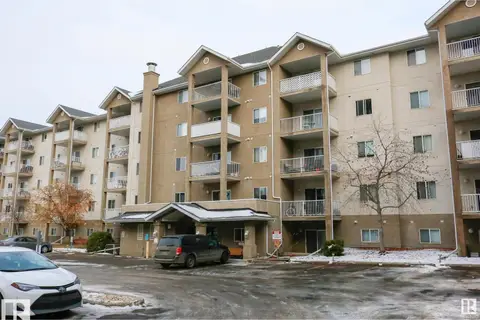 📷 17
$185,000
2 bd2 ba786 ft²
#116 10535 122 ST NW
Westmount, Edmonton
Condo Apartment · MLS® E4495893 · Sterling Real Estate