#214 5005 165 AV NW
Hollick-Kenyon, Edmonton, AB, T5Y0L8
Listed by Professional Realty Group
$176,000
- 2 bedrooms
- 2 bathrooms
- 809 sq ft
Listed 118 days ago · MLS® E4495688
About this home
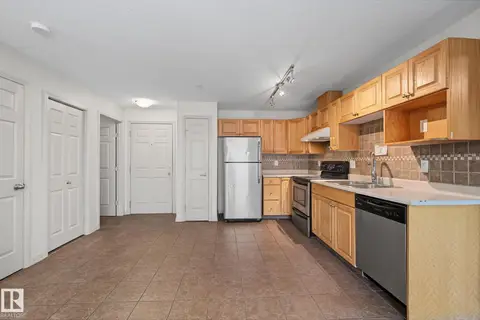
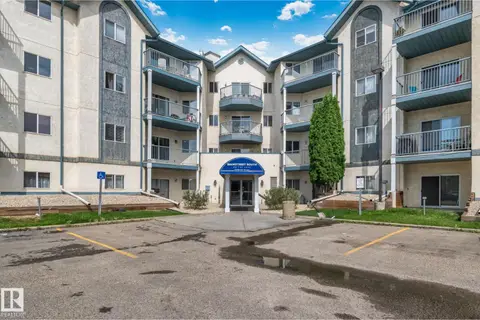
Welcome to this bright and well-kept 2 bedroom, 2 bathroom condo offering a functional layout and great views! The spacious primary bedroom features a walk-in closet and private 4-piece ensuite, with balcony access to enjoy the peaceful setting of mature trees and green space. The balcony is also accessible from the living room, creating a great space to relax or entertain. The second bedroom is ideal for guests, a roommate, or home office, with a second full 4-piece bathroom nearby. You’ll love the convenience of in-suite laundry, plus 2 parking stalls for added value. This well-managed building also offers a fitness room/gym for residents. A fantastic opportunity for first-time buyers, down-sizers, or investors! (id:66966)
Details
- Type
- Condo Apartment
- Size
- 809 sq ft
- Basement
- None
- Maintenance fee
- $418/month
- Neighbourhood
- Hollick-Kenyon
- Municipality
- Edmonton
Interior
- Fireplace
- No
- Appliances
- Refrigerator, Dishwasher, Stove, Microwave Range Hood Combo, Window Coverings, Washer/Dryer Stack-Up
Heating, cooling and services
- Heating
- Hot water radiator heat
Building and exterior
- Year built
- 2008
Parking
- Driveway and parking
- Stall
Condo
- Monthly fee
- $418
- Fee includes
- Common Area Maintenance, Exterior Maintenance, Property Management, Heat, Water, Insurance, Other, See Remarks
Rooms
| Room | Level | Size | Features |
|---|---|---|---|
| Living room | Main level | 4.94 × 3.48 m (16'2" × 11'5") | |
| Kitchen | Main level | 3.83 × 4.25 m (12'7" × 13'11") | |
| Primary Bedroom | Main level | 4.28 × 3.14 m (14'1" × 10'4") | |
| Bedroom 2 | Main level | 3.82 × 2.98 m (12'6" × 9'9") | |
| Laundry room | Main level | 1.66 × 2.21 m (5'5" × 7'3") |
Location
Location is approximate. See nearby homes on the map
Listed by Professional Realty Group.

REALTOR®, REALTORS®, and the REALTOR® logo are certification marks that are owned by REALTOR® Canada Inc. and licensed exclusively to The Canadian Real Estate Association (CREA). These certification marks identify real estate professionals who are members of CREA and who must abide by CREA’s By-Laws, Rules, and the REALTOR® Code. The MLS® trademark and the MLS® logo are owned by CREA and identify the professional real estate services provided by members of CREA.
The information contained on this site is based in whole or in part on information that is provided by members of The Canadian Real Estate Association, who are responsible for its accuracy. CREA reproduces and distributes this information as a service for its members and assumes no responsibility for its accuracy.
Similar homes nearby
See more in Edmonton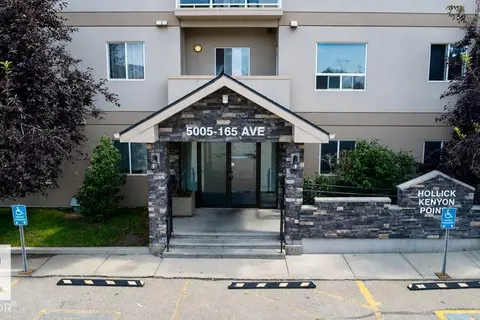 📷 21
$169,900
2 bd2 ba962 ft²
#213 5005 165 AV NW NW
Hollick-Kenyon, Edmonton
Condo Apartment · MLS® E4503464 · Nationwide Realty Corp
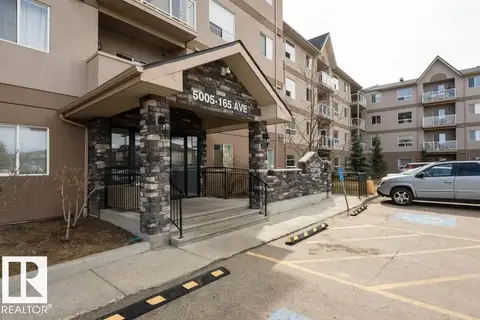 📷 15
$165,000
2 bd2 ba806 ft²
401 5005 165 AV NW NW
Hollick-Kenyon, Edmonton
Condo Apartment · MLS® E4508495 · Sterling Real Estate
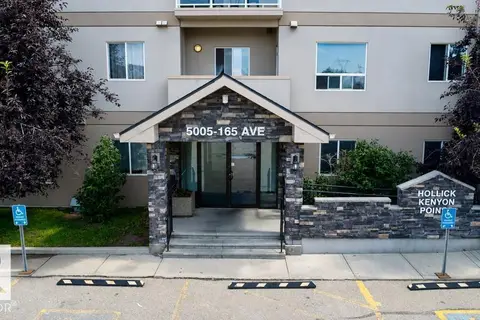 📷 26
$164,900
2 bd2 ba809 ft²
#317 5005 165 AV NW NW
Hollick-Kenyon, Edmonton
Condo Apartment · MLS® E4503770 · Nationwide Realty Corp
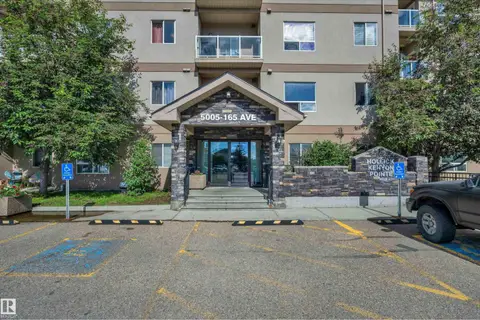 📷 28
$160,000
2 bd2 ba1 pk810 ft²
#125 5005 165 AV NW
Hollick-Kenyon, Edmonton
Condo Apartment · MLS® E4496434 · Royal LePage Noralta Real Estate
 📷 42
$150,000
2 bd2 ba807 ft²
#111 5005 165 AV NW
Hollick-Kenyon, Edmonton
Condo Apartment · MLS® E4497646 · MaxWell Devonshire Realty
 📷 42
$175,900
2 bd1 ba801 ft²
#8 7317 118 ST NW
Belgravia, Edmonton
Condo Apartment · MLS® E4506929 · REMAX River City
 📷 49
$175,888
2 bd2 ba779 ft²
#210 2508 50 ST NW
Mill Woods Town Centre, Edmonton
Condo Apartment · MLS® E4502851 · RE/MAX Elite
 📷 43
$175,800
1 bd1 ba630 ft²
#404E 17511 98A AV NW
Terra Losa, Edmonton
Condo Apartment · MLS® E4501848 · Real Broker