#104 2508 50 ST NW
Mill Woods Town Centre, Edmonton, AB, T6L6X9
Listed by Exp Realty
$159,900
- 2 bedrooms
- 1 bathrooms
- 835 sq ft
Listed 34 days ago · MLS® E4509201
About this home
Fresh, bright & move-in ready! This 835 sq ft, 2 bedroom main floor condo offers a unique convenience - direct patio access makes life so much easier! Perfect for easy trips to and from your vehicle, unloading groceries and an added bonus for pet owners needing outside visits in this pet-friendly building. There's more! Freshly painted throughout and brand new carpet, so it’s ready for new owners to move right in and enjoy. The functional layout includes a nice size living room and dining area, large primary bedroom, cute second bedroom and lovely 4 piece bath. There's even an added bonus - in-suite laundry room that provides valuable storage space! You'll love the convenient location where you’re close to shopping, restaurants, parks, recreation and transit. Access to Anthony Henday & Whitemud are a breeze for easy commutes around the city. Affordable, convenient & ready to call home! (Some photos virtually staged) (id:66966)
Details
- Type
- Condo Apartment
- Size
- 835 sq ft
- Basement
- None
- Maintenance fee
- $466/month
- Neighbourhood
- Mill Woods Town Centre
- Municipality
- Edmonton
Interior
- Fireplace
- No
- Appliances
- Washer, Refrigerator, Dishwasher, Stove, Dryer
Heating, cooling and services
- Heating
- Hot water radiator heat, Baseboard heaters
Building and exterior
- Year built
- 1993
Parking
- Driveway and parking
- Stall
Condo
- Monthly fee
- $466
- Fee includes
- Exterior Maintenance, Property Management, Heat, Water, Insurance, Other, See Remarks
Rooms
| Room | Level | Size | Features |
|---|---|---|---|
| Living room | Main level | 3.89 × 4.43 m (12'9" × 14'6") | |
| Dining room | Main level | 2.92 × 2.49 m (9'7" × 8'2") | |
| Kitchen | Main level | ||
| Primary Bedroom | Main level | ||
| Bedroom 2 | Main level | ||
| Laundry room | Main level |
Location
Location is approximate. See nearby homes on the map
Listed by Exp Realty.

REALTOR®, REALTORS®, and the REALTOR® logo are certification marks that are owned by REALTOR® Canada Inc. and licensed exclusively to The Canadian Real Estate Association (CREA). These certification marks identify real estate professionals who are members of CREA and who must abide by CREA’s By-Laws, Rules, and the REALTOR® Code. The MLS® trademark and the MLS® logo are owned by CREA and identify the professional real estate services provided by members of CREA.
The information contained on this site is based in whole or in part on information that is provided by members of The Canadian Real Estate Association, who are responsible for its accuracy. CREA reproduces and distributes this information as a service for its members and assumes no responsibility for its accuracy.
Similar homes nearby
See more in Edmonton 📷 23
$169,900
3 bd2 ba1211 ft²
#323 2520 50 ST NW NW
Mill Woods Town Centre, Edmonton
Condo Apartment · MLS® E4503091 · NOW Real Estate Group
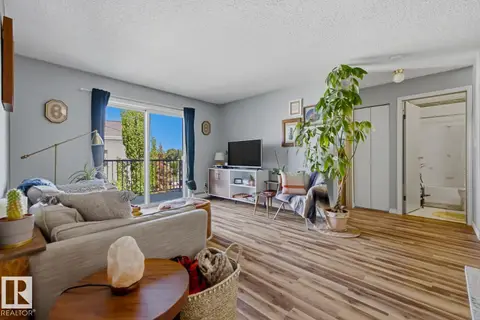 📷 24
$174,900
2 bd2 ba809 ft²
#428 2520 50 ST NW
Mill Woods Town Centre, Edmonton
Condo Apartment · MLS® E4511141 · Sterling Real Estate
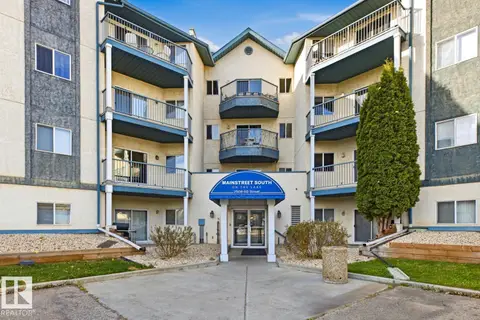 New
📷 30
$175,000
2 bd1 ba909 ft²
#216 2508 50 ST NW
Mill Woods Town Centre, Edmonton
Condo Apartment · MLS® E4513645 · RE/MAX Elite
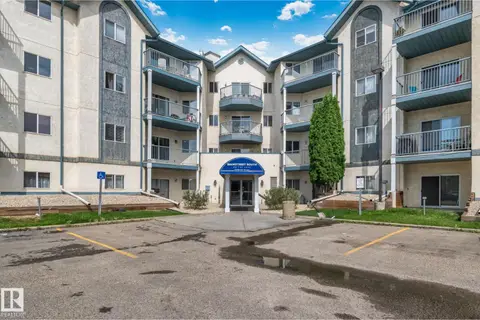 📷 49
$175,888
2 bd2 ba779 ft²
#210 2508 50 ST NW
Mill Woods Town Centre, Edmonton
Condo Apartment · MLS® E4502851 · RE/MAX Elite
 📷 60
$159,900
2 bd2 ba1094 ft²
#423 5125 RIVERBEND RD NW
Brander Gardens, Edmonton
Pool
Condo Apartment · MLS® E4486755 · REMAX River City
 📷 30
$159,900
2 bd2 ba986 ft²
#303 10528 77 AV NW
Queen Alexandra, Edmonton
Condo Apartment · MLS® E4490576 · Exp Realty
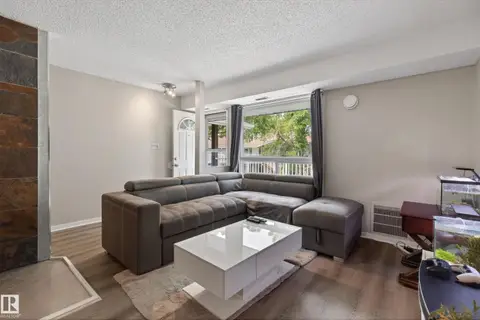 📷 31
$159,900
2 bd1 ba951 ft²
#35 3111 142 AV NW
Hairsine, Edmonton
Condo Townhouse · MLS® E4494258 · RE/MAX Excellence
 📷 28
$159,900
2 bd2 ba912 ft²
#213 17467 98A AV NW
Terra Losa, Edmonton
Condo Apartment · MLS® E4495694 · RE/MAX Elite