2082 CENTRE AVENUE
Ardtrea, Severn, L3V6H3
Listed by RE/MAX HALLMARK CHAY REALTY
$699,900
- 3+2 bedrooms
- 2 bathrooms
- 6 parking
Listed 179 days ago · MLS® S13045146
About this home
This well-built 2022 duplex offers an outstanding opportunity for investors, multi-generational families, or homeowners looking to live in one unit while generating income from the other. Featuring two fully self-contained units with separate entrances, utilities, and completely independent utility access for each unit, the property provides privacy, convenience, and cost efficiency, along with ample parking and a private garage.Constructed with energy-efficient ICF, it ensures durability, comfort, and reduced operating costs. The upper unit includes a spacious eat-in kitchen, three bedrooms, and in-suite laundry, while the lower unit offers a bright open-concept layout, two bedrooms, and its own laundry-ideal for rental or extended family.Conveniently located just minutes from Orillia, Gravenhurst, and Barrie, this approximately 2,072 sq. ft. property is a turnkey investment in a great location. Lot Irregularities: 37.99 ft x 148.96 ft x 157.84 ft x 190.76 ft (id:66966)
Details
- Type
- Duplex
- Style
- Raised bungalow
- Basement
- Finished, Full, Separate entrance, N/A, N/A
- Garage
- Garage
- Property tax
- $3,110
- Neighbourhood
- Ardtrea
- Municipality
- Severn (Ardtrea)
Interior
- Bedrooms
- 3 above ground + 2 below
- Fireplace
- No
- Appliances
- Washer, Refrigerator, Dishwasher, Stove, Dryer, Microwave, Hood Fan
- Flooring
- Vinyl
Heating, cooling and services
- Heating
- Forced air, Natural gas
- Air conditioning
- Central air conditioning
- Water and sewer
- Septic System
Building and exterior
- Style
- Raised bungalow
- Foundation
- Insulated Concrete Forms
- Outdoor
- Vinyl siding
Parking
- Total parking
- 6
- Driveway and parking
- Attached Garage, Garage
Rooms
| Room | Level | Size | Features |
|---|---|---|---|
| Kitchen | Main level | 5.06 × 3.68 m (16'7" × 12'1") | |
| Bathroom | Lower level | ||
| Utility room | Lower level | ||
| Living room | Main level | 6.59 × 4.04 m (21'7" × 13'3") | |
| Bedroom | Main level | 4.15 × 2.91 m (13'7" × 9'7") | |
| Bedroom 2 | Main level | 3.18 × 3.34 m (10'5" × 10'11") | |
| Bedroom 3 | Main level | 3.34 × 3.08 m (10'11" × 10'1") | |
| Bathroom | Main level | ||
| Kitchen | Lower level | 4.36 × 3.78 m (14'4" × 12'5") | |
| Living room | Lower level | 4.35 × 3 m (14'3" × 9'10") | |
| Bedroom | Lower level | 3.37 × 3.25 m (11'1" × 10'8") | |
| Bedroom 2 | Lower level | 3.33 × 2.52 m (10'11" × 8'3") |
Location
Location is approximate. See nearby homes on the map
Listed by RE/MAX HALLMARK CHAY REALTY.

REALTOR®, REALTORS®, and the REALTOR® logo are certification marks that are owned by REALTOR® Canada Inc. and licensed exclusively to The Canadian Real Estate Association (CREA). These certification marks identify real estate professionals who are members of CREA and who must abide by CREA’s By-Laws, Rules, and the REALTOR® Code. The MLS® trademark and the MLS® logo are owned by CREA and identify the professional real estate services provided by members of CREA.
The information contained on this site is based in whole or in part on information that is provided by members of The Canadian Real Estate Association, who are responsible for its accuracy. CREA reproduces and distributes this information as a service for its members and assumes no responsibility for its accuracy.
Similar homes nearby
See more in Severn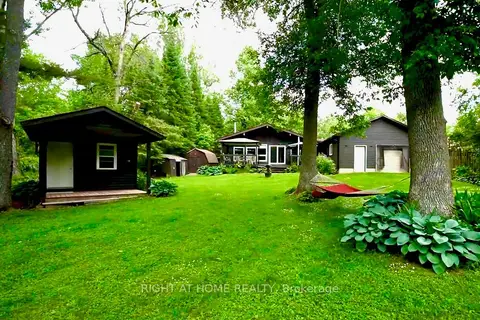 📷 29🎥 Tour
$699,900
Reduced $49,600 (↓ 7%)
≈ $3,065/mo mortgage · 20% down
2 bd1 ba6 pk700-1100 ft²
5171 Severn Pines Crescent
Rural Severn, Severn
Waterfront
Detached · MLS® S13173318 · RIGHT AT HOME REALTY
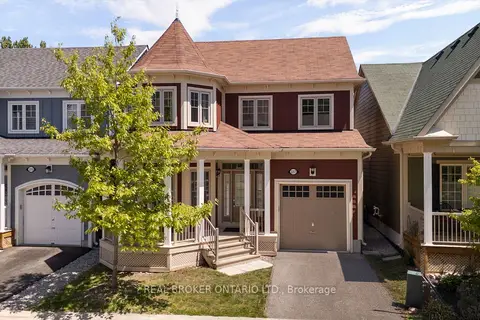 📷 38🎥 Tour
$699,900
Reduced $100
≈ $3,065/mo mortgage · 20% down
4 bd3 ba2 pk2000-2500 ft²
3317 Summerhill Way
West Shore, Severn
Detached · MLS® S13436722 · REAL BROKER ONTARIO LTD.
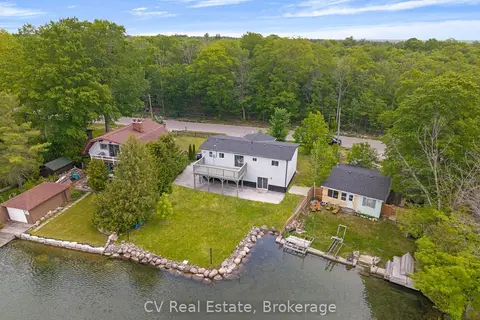 📷 46🎥 Tour
$699,999
≈ $3,065/mo mortgage · 20% down
3+2 bd2 ba2 pk1100-1500 ft²
3338 Cox Drive
Rural Severn, Severn
Waterfront
Detached · MLS® S13824766 · CV Real Estate
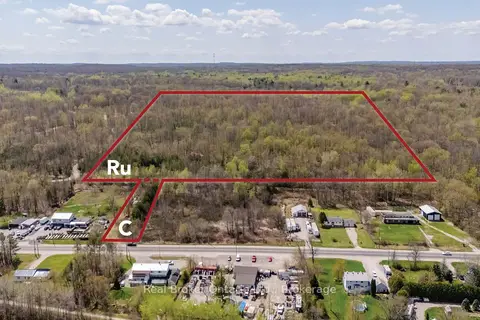 📷 11
$699,000
≈ $3,061/mo mortgage · 20% down
0 bd0 ba
12824 COUNTY ROAD 16 Road
Rural Severn, Severn
Vacant Land · MLS® S13828604 · Real Broker Ontario Ltd.
 📷 31🎥 Tour
$698,818
Reduced $50,000 (↓ 7%)
≈ $3,060/mo mortgage · 20% down
3 bd1 ba7 pk1100-1500 ft²
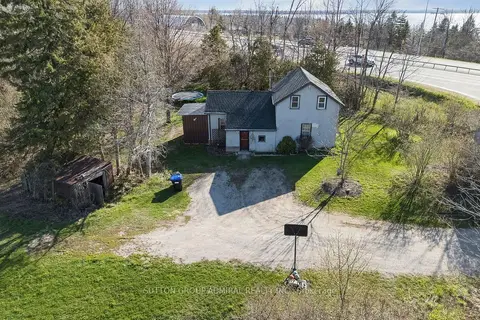
1662 Penley Road
Rural Severn, Severn
Detached · MLS® S13566394 · SUTTON GROUP-ADMIRAL REALTY INC.
 📷 33🎥 Tour
$694,000
≈ $3,039/mo mortgage · 20% down
2+1 bd1 ba2 pk1100-1500 ft²
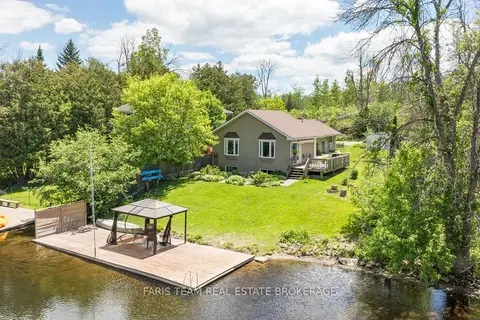
4654 Iron Bridge Lane
Washago, Severn
Waterfront
Detached · MLS® S13784510 · FARIS TEAM REAL ESTATE BROKERAGE
 📷 50🎥 Tour
$689,900
≈ $3,021/mo mortgage · 20% down
3+1 bd2 ba12 pk1100-1500 ft²
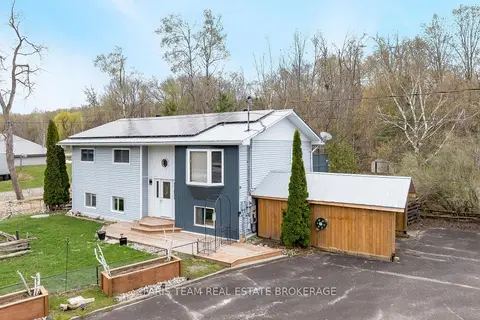
12804 County Road 16
Fesserton, Severn
Detached · MLS® S14031234 · FARIS TEAM REAL ESTATE BROKERAGE
 📷 42
$689,500
≈ $3,019/mo mortgage · 20% down
3 bd2 ba6 pk1500-2000 ft²
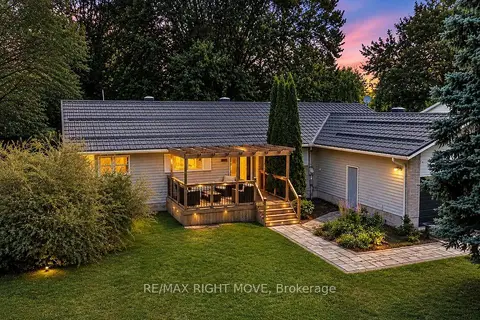
3263 SHOREVIEW Drive
Rural Severn, Severn
Waterfront
Detached · MLS® S13630022 · RE/MAX RIGHT MOVE