4654 Iron Bridge Lane
Washago, Severn, P0E 1N0
$694,000
- 2+1 bedrooms
- 1 bathrooms
- 2 parking
- 1100-1500 sq ft
Listed 35 days ago · MLS® S13784510
About this home
Top 5 Reasons You Will Love This Home: 1) Own a cottage that helps pay for itself with the rare opportunity to enjoy the best of both worlds, featuring a documented nine year history averaging approximately $40,000 in annual Airbnb rental income, allowing you to enjoy the cottage whenever you choose while generating meaningful income when you're away, with financial records available to qualified buyers 2) Exceptional Severn River waterfront awaits with breathtaking river views from your private dock and charming waterfront gazebo, beautifully landscaped grounds, mature perennial gardens, and expansive outdoor living spaces that create the perfect backdrop for entertaining, relaxing, and making unforgettable memories with family and friends 3) Beautifully updated four-season cottage welcomes you inside with a warm and inviting interior showcasing an updated kitchen, a cozy dining room with a fireplace, and a spectacular great room featuring soaring cathedral ceilings and walls of windows that perfectly frame the stunning waterfront views while filling the home with natural light 4) Outdoor living at its best invites you to embrace the waterfront lifestyle with boating, swimming, fishing, and endless days on the water, while multiple outdoor seating areas, a spacious deck, and the waterfront gazebo create seamless spaces for morning coffees, afternoon gatherings, and spectacular sunset evenings 5) Perfect lifestyle and investment combining the charm of a year-round family retreat with the flexibility of a weekend getaway and the proven earning potential of a successful income-producing property, offering an exceptional opportunity to enjoy cottage living while helping offset ownership costs through established rental income. 1,397 above grade sq.ft. plus a finished lower level.
Details
- Type
- Detached
- Style
- Bungalow
- Age
- 16-30 years
- Size
- 1100-1500 sq ft
- Lot
- 49.34 × 134 ft
- Basement
- Finished, Partial Basement
- Garage
- None
- Kitchens
- 1
- Property tax
- $3,550 (2025)
- Neighbourhood
- Washago
- Municipality
- Severn
- Price per sq ft
- $534 (6% above detached houses in Washago, $505)
Interior
- Bedrooms
- 2 above ground + 1 below
- Bathrooms
- 1 × 4-piece (main)
- Rooms
- 6 above ground + 2 below
- Family room or den
- No
- Fireplace
- Propane
- Features
- On Demand Water Heater, Propane Tank, Water Treatment
Heating, cooling and services
- Heating
- Forced Air, Propane
- Water and sewer
- Septic
Building and exterior
- Style
- Bungalow
- Exterior
- Vinyl Siding
- Roof
- Asphalt Shingle
- Foundation
- Slab
- Age
- 16-30 years
- Faces
- North
- Outdoor
- Deck, Garden Shed, Storage, Gazebo
- Waterfront
- Direct
Parking
- Total parking
- 2
- Driveway and parking
- Private Double
Lot
- Size
- 49.34 × 134 ft (rectangular)
- Acreage
- < .50
More
- Possession
- Flexible
- Nearby
- River/Stream, Waterfront
- Cross street
- From Gravenhurst, head south on Hwy 11, cross the Rock Cut Overpass, and turn onto Iron Bridge Lane. If you pass Blaine's Auto, you've gone too far. From Orillia, use the Cowbell Lane exit to turn around. 4th house on the lane.
Rooms
| Room | Level | Size | Features |
|---|---|---|---|
| Dining Room | Main | 6.1 × 5.77 m (20' × 18'11") | Laminate, Fireplace, Ceiling Fan(s) |
| Bedroom | Lower | 4.59 × 3.91 m (15'1" × 12'10") | Laminate, Closet, Window |
| Bedroom | Main | 2.81 × 2.53 m (9'3" × 8'4") | Laminate, Closet, Ceiling Fan(s) |
| Laundry | Main | 2.43 × 1.77 m (8' × 5'10") | Ceramic Floor, Window |
| Great Room | Main | 8.24 × 6.17 m (27' × 20'3") | Vinyl Floor, Cathedral Ceiling(s), W/O To Deck |
| Kitchen | Main | 2.96 × 2.53 m (9'9" × 8'4") | Laminate, Breakfast Bar, Quartz Counter |
| Bedroom | Main | 3.8 × 2.82 m (12'6" × 9'3") | Laminate, Closet, Ceiling Fan(s) |
| Family Room | Lower | 3.83 × 2.93 m (12'7" × 9'7") | Laminate, Window |
History of this address
5 earlier listings at this address, with sold and leased prices. Create a free account or sign in to see them.
Location
Location is approximate. See nearby homes on the map
Recent sales nearby
See what similar homes within 1 km sold for in the last year. Create a free account or sign in to see them.
The neighbourhood
Getting around Car-dependent
No subway, LRT or GO station within a short trip.
Within a 10-minute walk: no grocery stores, 0 cafés and restaurants, 0 parks.
Schools nearby
Elementary
- K. P. Manson Public School
EQAO: Gr 6 reading 100%, math 29%1.3 km
EQAO: share of students meeting the provincial standard (2024–25). Ontario average: Gr 6 reading 86%, math 51%; Gr 9 math 55%; literacy test 83%.
Closest schools, not school zones. Check which school serves this address with the school board before relying on it.
Who lives here postal area P0E
- Owners / renters
- 94% / 6%
- Median household income
- $83,000
- Average age
- 49
- Children under 15
- 11%
- Homes
- 94% detached
- Population
- 3,606
Languages spoken most at home besides English: German 0.3%, Portuguese 0.1%, Hungarian 0.1%.
Safety
Crime Severity Index for Orillia (Severn) (OPP): 43 vs 57 for Ontario (2025).
Police-reported figures for the whole police service area, not this street. Rates use the area’s resident population.
Distances are approximate. Places © OpenStreetMap contributors. Neighbourhood figures: Statistics Canada, 2021 Census. School results: EQAO via Ontario Data Catalogue (Open Government Licence – Ontario). Crime Severity Index: Statistics Canada.
Living here
Commute
Noise 1 source nearby
- 🚆 Rail line (Newmarket Subdivision)200 m
Distances from the map, not noise measurements. Visit at rush hour to judge for yourself.
Internet High-speed
50/10 Mbps or faster available here by cable, fibre or DSL (the federal high-speed target).
From the federal broadband map. Check exact speeds and providers for the address.
Roads, rail, airports and planned stations © OpenStreetMap contributors. Internet: Innovation, Science and Economic Development Canada, National Broadband Data.
Listed by FARIS TEAM REAL ESTATE BROKERAGE.
Listing information provided by PropTx Innovations Inc. and TRREB; deemed reliable but not guaranteed accurate by PropTx.
Similar homes nearby
See more in Severn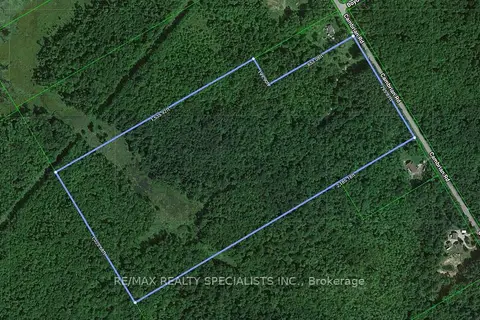
$674,900
0 bd0 ba
3878 Cambrian Road
Washago, Severn
Vacant Land · MLS® S13859126 · RE/MAX REALTY SPECIALISTS INC.
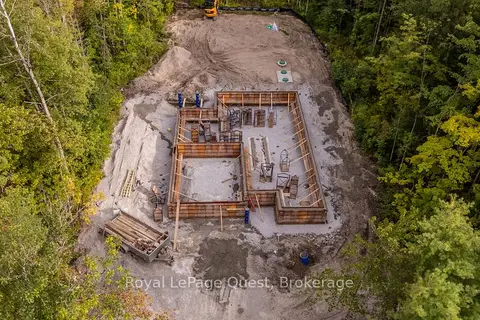
$749,000
3 bd2 ba6 pk1100-1500 ft²
3469 Riverdale Drive
Washago, Severn
Detached · MLS® S13817470 · Royal LePage Quest
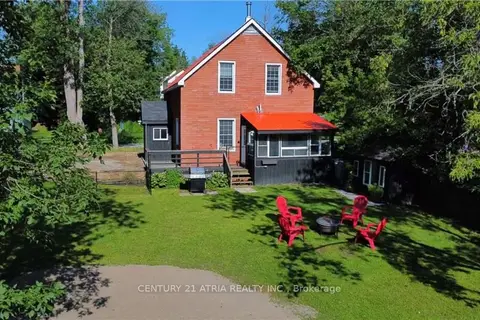
$620,000
3 bd2 ba3 pk1100-1500 ft²
4359 Hepinstall Landng
Washago, Severn
Detached · MLS® S13792768 · CENTURY 21 ATRIA REALTY INC.
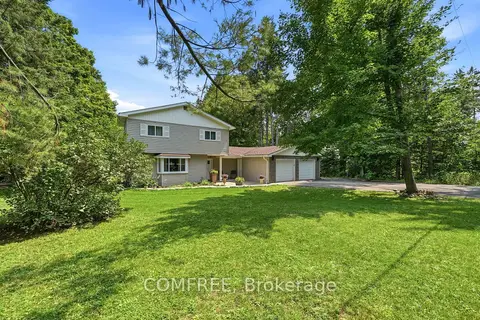
$783,500
2+1 bd2 ba10 pk1500-2000 ft²
3505 Agnew Road
Washago, Severn
Detached · MLS® S13668072 · COMFREE
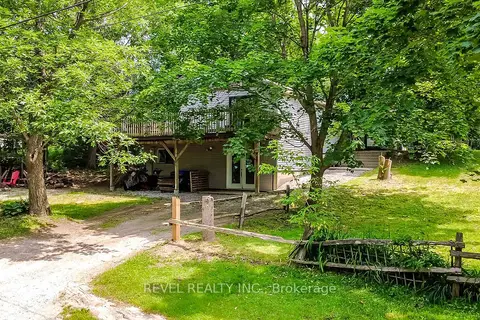
$599,900
3 bd2 ba8 pk1100-1500 ft²
3267 Albany Street
Washago, Severn
Detached · MLS® S13822568 · REVEL REALTY INC.
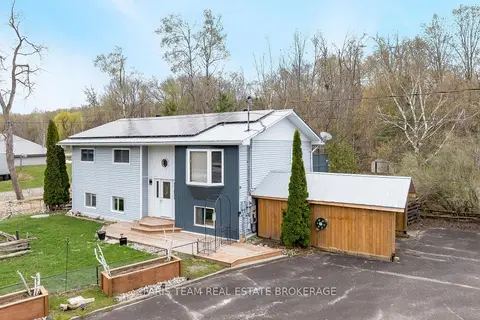
$689,900
3+1 bd2 ba12 pk1100-1500 ft²
12804 County Road 16
Fesserton, Severn
Detached · MLS® S14031234 · FARIS TEAM REAL ESTATE BROKERAGE
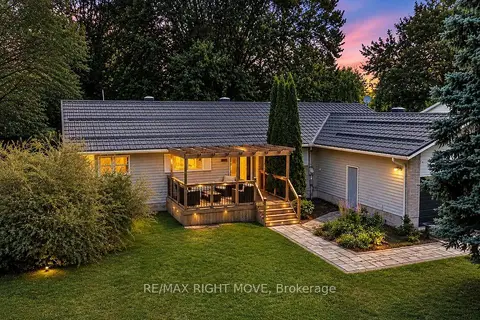
$689,500
3 bd2 ba6 pk1500-2000 ft²
3263 SHOREVIEW Drive
Rural Severn, Severn
Detached · MLS® S13630022 · RE/MAX RIGHT MOVE
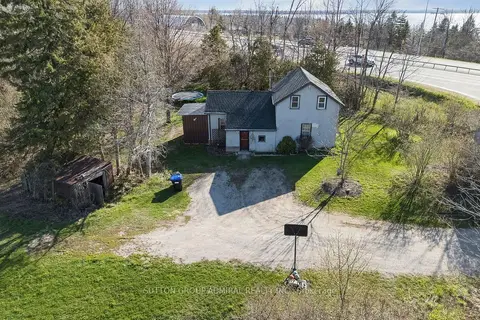
$698,818
Reduced $50,000
3 bd1 ba7 pk1100-1500 ft²
1662 Penley Road
Rural Severn, Severn
Detached · MLS® S13566394 · SUTTON GROUP-ADMIRAL REALTY INC.