3469 Riverdale Drive
Washago, Severn, L3V 6R9
$749,000
- 3 bedrooms
- 2 bathrooms
- 6 parking
- 1100-1500 sq ft
Listed 27 days ago · MLS® S13817470
About this home
Get in early and pick your colours and finishes!!! This beautiful 3 bedroom, 2-bathroom bungalow is enroute to be finished February 2027!. Thoughtfully designed with modern comfort and everyday functionality in the open layout floorplan, vaulted ceilings, a cozy propane fireplace and premium engineered oak hardwood flooring. The kitchen features a large island and plenty of space to entertain with patio doors opening onto a spacious, low-maintenance composite deck complete with modern black metal railing. Convenient main-floor laundry and an attached interior entry from the double car garage, featuring an impressive 16-foot door. The unfinished basement provides even more potential and will be framed and spray-foam insulated with rough-ins for a future bathroom and bar. Additional features include central air, 200-amp service, BBQ propane line rough-in to the deck. A rare opportunity to enjoy the benefits of a new home, thoughtfully constructed and a touch of your choices to make it your own. This is a well designed floor plan that focuses on quality, function, and long term value. Ideally located just minutes from Washago and a short drive to Orillia, it offers the perfect blend of convenience and tranquility. With deeded access to the stunning Green River just steps away, you can explore miles of pristine waterways. Immerse yourself in nature and become part of the warm, welcoming community of Washago and peace of mind with Tarion Warranty. Pictures shown are of a similar house, same floorplan.
Details
- Type
- Detached
- Style
- Bungalow-Raised
- Size
- 1100-1500 sq ft
- Lot
- 74.96 × 199.9 ft
- Basement
- Full, Unfinished
- Garage
- Attached
- Kitchens
- 1
- Neighbourhood
- Washago
- Municipality
- Severn
- Price per sq ft
- $576 (14% above detached houses in Washago, $505)
Interior
- Bedrooms
- 3 above ground
- Bathrooms
- 1 × 4-piece, 1 × 4-piece
- Rooms
- 7 above ground
- Family room or den
- No
- Fireplace
- Yes
- Features
- Carpet Free, Primary Bedroom - Main Floor
Heating, cooling and services
- Heating
- Forced Air, Propane
- Air conditioning
- Central Air
- Water and sewer
- Septic
Building and exterior
- Style
- Bungalow-Raised
- Exterior
- Vinyl Siding, Stone
- Roof
- Asphalt Shingle
- Foundation
- Poured Concrete
- Faces
- East
Parking
- Garage spaces
- 2
- Total parking
- 6
Lot
- Size
- 74.96 × 199.9 ft
More
- Possession
- Flexible
- Cross street
- Coopers Falls Road and Riverdale
Rooms
| Room | Level | Size | Features |
|---|---|---|---|
| Kitchen | Main | 3.63 × 5.31 m (11'11" × 17'5") | |
| Living Room | Main | 4.5 × 12.32 m (14'9" × 40'5") | |
| Primary Bedroom | Main | 3.73 × 5.03 m (12'3" × 16'6") | |
| Bathroom | Main | 2.46 × 3.28 m (8'1" × 10'9") | |
| Other | Main | 2.06 × 2.01 m (6'9" × 6'7") | |
| Bedroom 2 | Main | 3.1 × 3.02 m (10'2" × 9'11") | |
| Bathroom | Main | 2.54 × 1.75 m (8'4" × 5'9") | |
| Laundry | Main | 2.06 × 1.91 m (6'9" × 6'3") | |
| Bedroom 3 | Main | 3.28 × 2.92 m (10'9" × 9'7") | |
| Foyer | Main | 2.59 × 2.21 m (8'6" × 7'3") | |
| Other | 2.95 × 1.37 m (9'8" × 4'6") | ||
| Other | 11.96 × 8.28 m (39'3" × 27'2") | ||
| Other | Main | 4.27 × 3.66 m (14' × 12') | |
| Other | Main | 2.31 × 2.11 m (7'7" × 6'11") | |
| Utility Room | Main | 2.54 × 2.46 m (8'4" × 8'1") | |
| Other | Main | 5.97 × 3.84 m (19'7" × 12'7") |
History of this address
9 earlier listings at this address, with sold and leased prices. Create a free account or sign in to see them.
Location
Location is approximate. See nearby homes on the map
Recent sales nearby
See what similar homes within 1 km sold for in the last year. Create a free account or sign in to see them.
The neighbourhood
Getting around Car-dependent
No subway, LRT or GO station within a short trip.
Within a 10-minute walk: no grocery stores, 0 cafés and restaurants, 0 parks.
Who lives here postal area L3V
- Owners / renters
- 70% / 30%
- Median household income
- $77,500
- Average age
- 46
- Children under 15
- 14%
- Homes
- 67% detached, 5% high-rise
- Commute by transit
- 2%
- Population
- 48,651
Languages spoken most at home besides English: Tagalog (Pilipino, Filipino) 0.2%, Mandarin 0.2%, Yue (Cantonese) 0.2%, Gujarati 0.2%.
Safety
Crime Severity Index for Orillia (Severn) (OPP): 43 vs 57 for Ontario (2025).
Police-reported figures for the whole police service area, not this street. Rates use the area’s resident population.
Distances are approximate. Places © OpenStreetMap contributors. Neighbourhood figures: Statistics Canada, 2021 Census. Crime Severity Index: Statistics Canada.
Living here
Commute
Noise Nothing major nearby
No highway within 500 m, rail line within 300 m, or airport flight path nearby.
Distances from the map, not noise measurements. Visit at rush hour to judge for yourself.
Internet High-speed
50/10 Mbps or faster available here by cable, fibre or DSL (the federal high-speed target).
From the federal broadband map. Check exact speeds and providers for the address.
Roads, rail, airports and planned stations © OpenStreetMap contributors. Internet: Innovation, Science and Economic Development Canada, National Broadband Data.
Listed by Royal LePage Quest.
Listing information provided by PropTx Innovations Inc. and TRREB; deemed reliable but not guaranteed accurate by PropTx.
Similar homes nearby
See more in Severn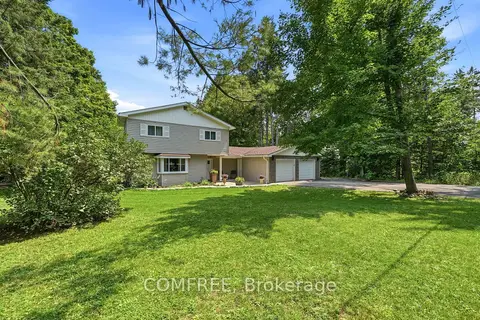
$783,500
2+1 bd2 ba10 pk1500-2000 ft²
3505 Agnew Road
Washago, Severn
Detached · MLS® S13668072 · COMFREE
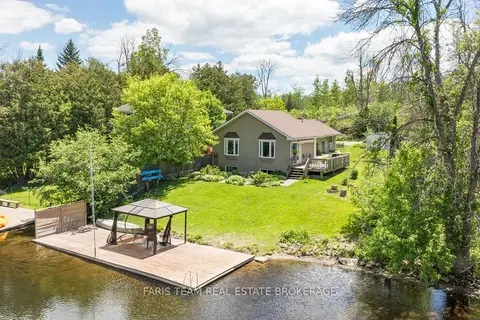
$694,000
2+1 bd1 ba2 pk1100-1500 ft²
4654 Iron Bridge Lane
Washago, Severn
Detached · MLS® S13784510 · FARIS TEAM REAL ESTATE BROKERAGE
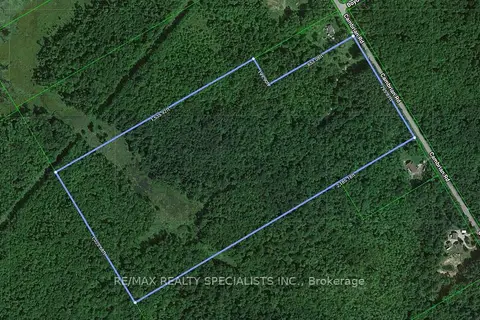
$674,900
0 bd0 ba
3878 Cambrian Road
Washago, Severn
Vacant Land · MLS® S13859126 · RE/MAX REALTY SPECIALISTS INC.
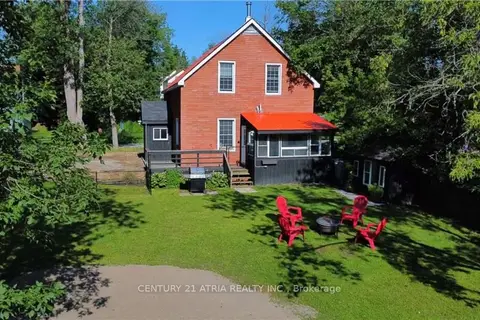
$620,000
3 bd2 ba3 pk1100-1500 ft²
4359 Hepinstall Landng
Washago, Severn
Detached · MLS® S13792768 · CENTURY 21 ATRIA REALTY INC.
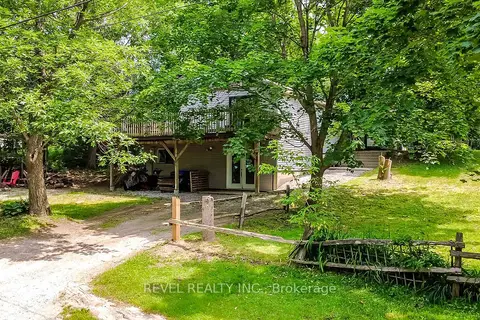
$599,900
3 bd2 ba8 pk1100-1500 ft²
3267 Albany Street
Washago, Severn
Detached · MLS® S13822568 · REVEL REALTY INC.
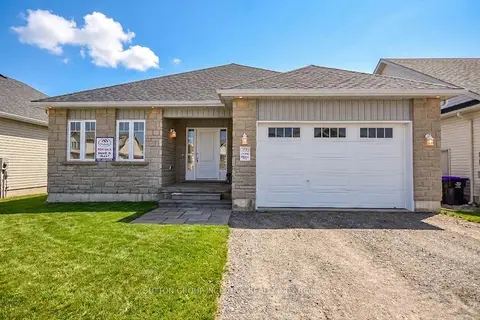
$748,000
3 bd2 ba4 pk1100-1500 ft²
45 Harold Avenue
Coldwater, Severn
Detached · MLS® S13733676 · SUTTON GROUP INCENTIVE REALTY INC.
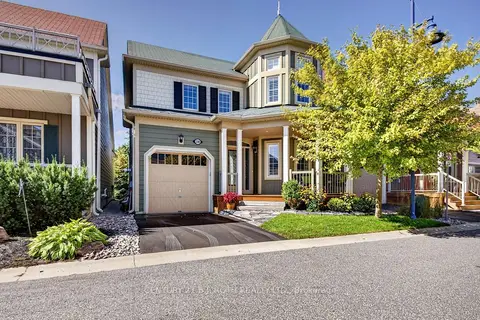
$750,000
2 bd3 ba2 pk1500-2000 ft²
3306 Summerhill Way
West Shore, Severn
Detached · MLS® S13778528 · CENTURY 21 B.J. ROTH REALTY LTD.
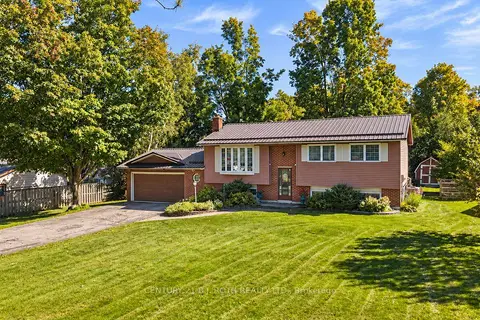
$739,900
3+1 bd1 ba4 pk700-1100 ft²
2067 Marchmont Road
Marchmont, Severn
Detached · MLS® S13851708 · CENTURY 21 B.J. ROTH REALTY LTD.