3338 Cox Drive
Rural Severn, Severn, L0K 2B0
$699,999
- 3+2 bedrooms
- 2 bathrooms
- 2 parking
- 1100-1500 sq ft
Listed 26 days ago · MLS® S13824766
About this home
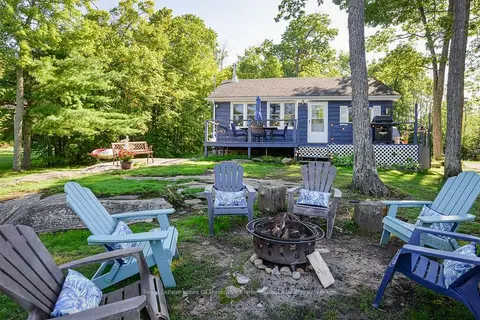
Wake up on the water at 3338 Cox Drive, a fully renovated, move-in ready retreat on beautiful Lake St. George in Severn Township. Set on a premium western-facing lot with calm, swimmable shoreline and postcard-worthy sunsets, this 3+2 bedroom, 1.5 bath detached home with a fully finished basement offers true turnkey waterfront living.Inside, a stunning brand new kitchen with modern cabinetry, sleek countertops, and all new appliances opens into bright, open-concept living and dining spaces designed for entertaining. The home also features fully updated bathrooms and a newly added laundry room, blending modern comfort with relaxed cottage living.Extensive upgrades go far beyond the cosmetic, including a brand new veranda, shingles, eavestroughs, soffits, propane tank, central air conditioning, and a furnace replaced within the last five years-providing long-term confidence and low maintenance ownership.Step outside to newly completed landscaping that frames multiple outdoor living spaces, perfect for everything from quiet morning coffees to sunset gatherings overlooking the lake. Enjoy easy, gentle water entry ideal for swimming, boating, paddleboarding, and excellent fishing.Located just 5 minutes from Highway 11, you are 15 minutes to Orillia, 30 minutes to Muskoka, 40 minutes to Barrie, and approximately 90 minutes from Toronto-offering both convenience and escape.Whether you are looking for a full-time residence, a four-season cottage, or a high-performing investment, this property checks every box-with strong short-term rental potential supported by pro forma projections, making it an ideal opportunity to generate income while enjoying waterfront ownership.
Details
- Type
- Detached
- Style
- 2-Storey
- Age
- 31-50 years
- Size
- 1100-1500 sq ft
- Lot
- 72.31 × 135 ft
- Basement
- Finished
- Garage
- None
- Kitchens
- 1
- Property tax
- $3,130 (2025)
- Neighbourhood
- Rural Severn
- Municipality
- Severn
- Price per sq ft
- $538 (13% below detached houses in Rural Severn, $619)
Interior
- Bedrooms
- 3 above ground + 2 below
- Bathrooms
- 1 × 4-piece (main), 1 × 2-piece (main)
- Rooms
- 6 above ground + 6 below
- Family room or den
- Yes
- Fireplace
- No
- Features
- Carpet Free, Primary Bedroom - Main Floor, Water Heater, Wheelchair Access, Workbench
Heating, cooling and services
- Heating
- Forced Air, Propane
- Air conditioning
- Central Air
- Water and sewer
- Septic
Building and exterior
- Style
- 2-Storey
- Exterior
- Vinyl Siding
- Roof
- Asphalt Shingle
- Foundation
- Block
- Age
- 31-50 years
- Faces
- West
- Outdoor
- Deck, Fishing, Year Round Living
- Waterfront
- Direct
Parking
- Total parking
- 2
- Driveway and parking
- Private
Lot
- Size
- 72.31 × 135 ft (irregular)
- Acreage
- < .50
More
- Possession
- 30 days/ASAP/Vacant
- Nearby
- Golf, Lake Access, Lake/Pond, Waterfront, Cul de Sac/Dead End, Campground
- Cross street
- Huffman and Cox Drive
Rooms
| Room | Level | Size | Features |
|---|---|---|---|
| Bathroom | Upper | 4 Pc Bath | |
| Bedroom 2 | Lower | 3.84 × 3.25 m (12'7" × 10'8") | |
| Bedroom | Upper | 6.83 × 3.26 m (22'5" × 10'8") | |
| Furnace Room | Lower | 3.29 × 1.95 m (10'10" × 6'5") | |
| Workshop | Lower | 6.5 × 3.34 m (21'4" × 10'11") | |
| Other | Lower | 3.38 × 1.59 m (11'1" × 5'3") | |
| Powder Room | Upper | 2 Pc Bath | |
| Kitchen | Upper | 4.42 × 3.32 m (14'6" × 10'11") | |
| Living Room | Upper | 5.6 × 3.29 m (18'4" × 10'10") | |
| Family Room | Lower | 6.35 × 3.29 m (20'10" × 10'10") | |
| Bedroom 3 | Lower | 4.36 × 3.3 m (14'4" × 10'10") | |
| Laundry | Upper | 3.32 × 2.77 m (10'11" × 9'1") | |
| Dining Room | Upper | 3.17 × 3.32 m (10'5" × 10'11") |
History of this address
9 earlier listings at this address, with sold and leased prices. Create a free account or sign in to see them.
Location
Location is approximate. See nearby homes on the map
Recent sales nearby
See what similar homes within 1 km sold for in the last year. Create a free account or sign in to see them.
The neighbourhood
Getting around Car-dependent
No subway, LRT or GO station within a short trip.
Within a 10-minute walk: no grocery stores, 2 cafés and restaurants, 0 parks.
Who lives here postal area L0K
- Owners / renters
- 89% / 11%
- Median household income
- $88,000
- Average age
- 47
- Children under 15
- 13%
- Homes
- 91% detached, 0% high-rise
- Commute by transit
- 0%
- Population
- 38,386
Languages spoken most at home besides English: Russian 0.3%, Tamil 0.1%, Polish 0.1%, Yue (Cantonese) 0.1%.
Safety
Crime Severity Index for Orillia (Severn) (OPP): 43 vs 57 for Ontario (2025).
Police-reported figures for the whole police service area, not this street. Rates use the area’s resident population.
Distances are approximate. Places © OpenStreetMap contributors. Neighbourhood figures: Statistics Canada, 2021 Census. Crime Severity Index: Statistics Canada.
Living here
Commute
Noise Nothing major nearby
No highway within 500 m, rail line within 300 m, or airport flight path nearby.
Distances from the map, not noise measurements. Visit at rush hour to judge for yourself.
Internet High-speed
50/10 Mbps or faster available here by cable, fibre or DSL (the federal high-speed target).
From the federal broadband map. Check exact speeds and providers for the address.
Roads, rail, airports and planned stations © OpenStreetMap contributors. Internet: Innovation, Science and Economic Development Canada, National Broadband Data.
Listed by CV Real Estate.
Listing information provided by PropTx Innovations Inc. and TRREB; deemed reliable but not guaranteed accurate by PropTx.
Similar homes nearby
See more in Severn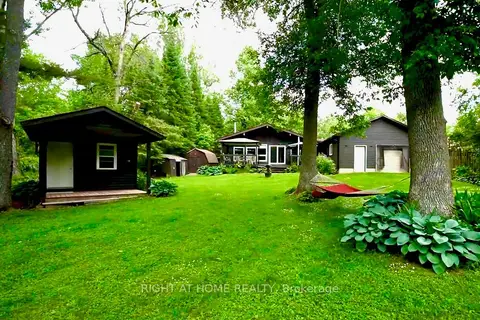
$699,900
Reduced $49,600
2 bd1 ba6 pk700-1100 ft²
5171 Severn Pines Crescent
Rural Severn, Severn
Detached · MLS® S13173318 · RIGHT AT HOME REALTY
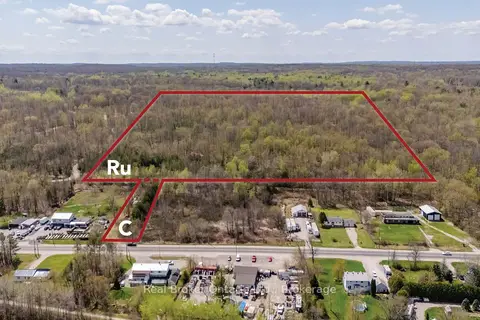
$699,000
0 bd0 ba
12824 COUNTY ROAD 16 Road
Rural Severn, Severn
Vacant Land · MLS® S13828604 · Real Broker Ontario Ltd.
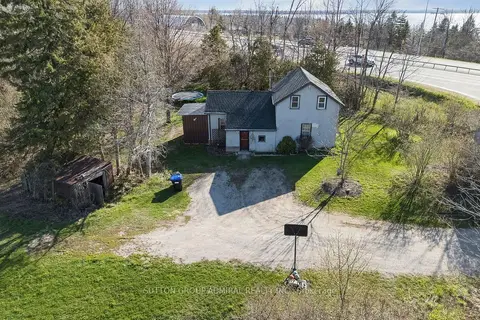
$698,818
Reduced $50,000
3 bd1 ba7 pk1100-1500 ft²
1662 Penley Road
Rural Severn, Severn
Detached · MLS® S13566394 · SUTTON GROUP-ADMIRAL REALTY INC.
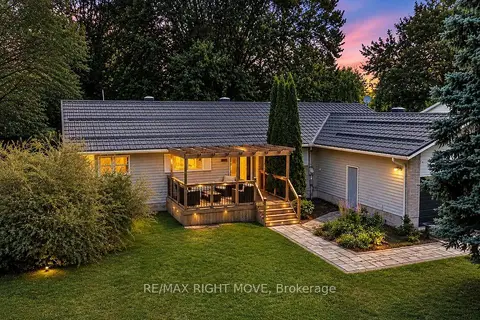
$689,500
3 bd2 ba6 pk1500-2000 ft²
3263 SHOREVIEW Drive
Rural Severn, Severn
Detached · MLS® S13630022 · RE/MAX RIGHT MOVE
$679,900
Reduced $20,000
2 bd1 ba9 pk< 700 ft²
6881 Upper Big Chute Road
Rural Severn, Severn
Detached · MLS® S13747278 · Royal LePage Lakes Of Muskoka - Clarke Muskoka Realty
$659,900
4 bd1 ba6 pk1100-1500 ft²
1782 Lovering Line
Rural Severn, Severn
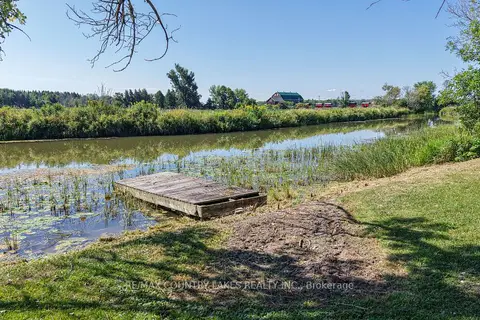
Detached · MLS® S13704516 · RE/MAX COUNTRY LAKES REALTY INC.
$649,900
Reduced $35,000
3 bd2 ba8 pk1500-2000 ft²
1745 Twin Oaks Crescent
Rural Severn, Severn
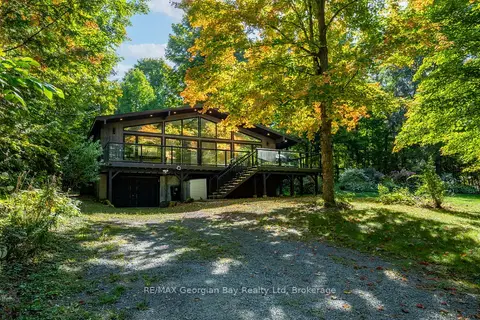
Rural Residential · MLS® S13711454 · RE/MAX Georgian Bay Realty Ltd
$648,000
0 bd0 ba
Lot 1 Torpitt Road
Rural Severn, Severn
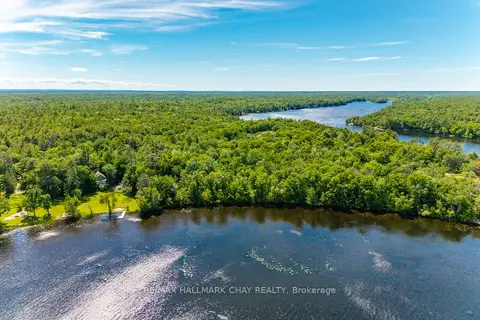
Vacant Land · MLS® S13467234 · RE/MAX HALLMARK CHAY REALTY