1745 Twin Oaks Crescent
Rural Severn, Severn, L0K 1E0
$649,900
Reduced $35,000 from $684,900
- 3 bedrooms
- 2 bathrooms
- 8 parking
- 1500-2000 sq ft
Listed 55 days ago · MLS® S13711454
About this home
Welcome to 1745 Twin Oaks Crescent, where space, privacy, and potential come together in a peaceful setting just minutes from town. Set on a beautifully sized lot, this property offers the kind of lifestyle many buyers are searching for right now. Room to breathe, space to gather, and the opportunity to truly make it your own. Inside, you'll find a functional layout designed for everyday living, with bright, inviting rooms offering plenty of space for family, guests, or quiet evenings at home. Recent updates and thoughtful improvements provide a strong foundation, while still leaving room for your personal touch. Additional highlights include an upgraded water softener and filtration system, ensuring high-quality water throughout the home. Outside, the property offers a spacious yard with plenty of potential whether you envision summer entertaining, outdoor relaxation, or creating your own private outdoor escape. Perfectly located, this property is just a 10 minute drive to Coldwater - a charming and highly sought after community known for its local shops, restaurants, and welcoming small town feel, as well as 30 minutes to Orillia and 35 minutes to Barrie, offering an ideal balance of privacy and convenience. If you've been searching for a property that offers both comfort today and potential for tomorrow, this is one you won't want to miss. Please note that access to the property is by Appointment Only and must be accompanied by a licensed Realtor.
Details
- Type
- Rural Residential
- Style
- Bungalow
- Age
- 31-50 years
- Size
- 1500-2000 sq ft
- Lot
- 147.7 × 144.27 ft
- Basement
- None, Crawl Space
- Garage
- Attached
- Kitchens
- 1
- Property tax
- $2,709 (2025)
- Neighbourhood
- Rural Severn
- Municipality
- Severn
Interior
- Bedrooms
- 3 above ground
- Bathrooms
- 1 × 3-piece (main), 1 × 2-piece (main)
- Rooms
- 5 above ground
- Family room or den
- Yes
- Fireplace
- No
- Features
- Water Heater, Water Softener
Heating, cooling and services
- Heating
- Forced Air, Propane
- Air conditioning
- Central Air
- Water and sewer
- Septic
Building and exterior
- Style
- Bungalow
- Exterior
- Wood
- Roof
- Metal
- Foundation
- Block
- Age
- 31-50 years
- Faces
- East
- Outdoor
- Deck, Privacy, Year Round Living, Shed
Parking
- Garage spaces
- 1
- Total parking
- 8
Lot
- Size
- 147.7 × 144.27 ft (irregular)
- Acreage
- .50-1.99
More
- Possession
- Immediate
- Nearby
- Wooded/Treed
- Cross street
- Trader Cowan to Twin Oaks Crescent
Rooms
| Room | Level | Size | Features |
|---|---|---|---|
| Bedroom | Main | 4.76 × 3.53 m (15'7" × 11'7") | |
| Bedroom | Main | 4.09 × 3.52 m (13'5" × 11'7") | |
| Bedroom | Main | 3.52 × 3.39 m (11'7" × 11'1") | |
| Bathroom | Main | 2.41 × 1.28 m (7'11" × 4'2") | 3 Pc Bath |
| Bathroom | Main | 2.25 × 0.93 m (7'5" × 3'1") | 2 Pc Bath |
History of this address
20 earlier listings at this address, with sold and leased prices. Create a free account or sign in to see them.
Location
Location is approximate. See nearby homes on the map
Recent sales nearby
See what similar homes within 1 km sold for in the last year. Create a free account or sign in to see them.
The neighbourhood
Getting around Car-dependent
No subway, LRT or GO station within a short trip.
Within a 10-minute walk: no grocery stores, 0 cafés and restaurants, 0 parks.
Who lives here postal area L0K
- Owners / renters
- 89% / 11%
- Median household income
- $88,000
- Average age
- 47
- Children under 15
- 13%
- Homes
- 91% detached, 0% high-rise
- Commute by transit
- 0%
- Population
- 38,386
Languages spoken most at home besides English: Russian 0.3%, Tamil 0.1%, Polish 0.1%, Yue (Cantonese) 0.1%.
Safety
Crime Severity Index for Orillia (Severn) (OPP): 43 vs 57 for Ontario (2025).
Police-reported figures for the whole police service area, not this street. Rates use the area’s resident population.
Distances are approximate. Places © OpenStreetMap contributors. Neighbourhood figures: Statistics Canada, 2021 Census. Crime Severity Index: Statistics Canada.
Living here
Commute
Noise Nothing major nearby
No highway within 500 m, rail line within 300 m, or airport flight path nearby.
Distances from the map, not noise measurements. Visit at rush hour to judge for yourself.
Internet High-speed
50/10 Mbps or faster available here by cable, fibre or DSL (the federal high-speed target).
From the federal broadband map. Check exact speeds and providers for the address.
Roads, rail, airports and planned stations © OpenStreetMap contributors. Internet: Innovation, Science and Economic Development Canada, National Broadband Data.
Listed by RE/MAX Georgian Bay Realty Ltd.
Listing information provided by PropTx Innovations Inc. and TRREB; deemed reliable but not guaranteed accurate by PropTx.
Similar homes nearby
See more in Severn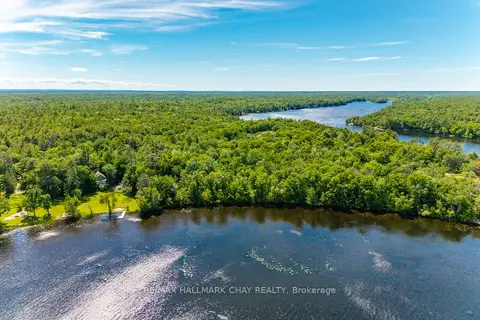
$648,000
0 bd0 ba
Lot 1 Torpitt Road
Rural Severn, Severn
Vacant Land · MLS® S13467234 · RE/MAX HALLMARK CHAY REALTY
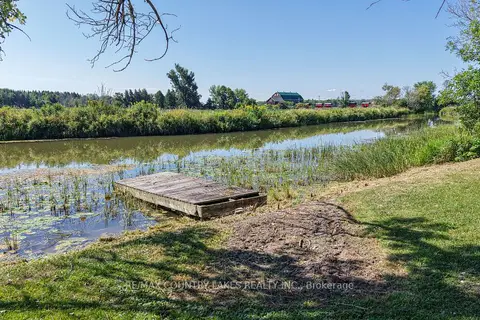
$659,900
4 bd1 ba6 pk1100-1500 ft²
1782 Lovering Line
Rural Severn, Severn
Detached · MLS® S13704516 · RE/MAX COUNTRY LAKES REALTY INC.
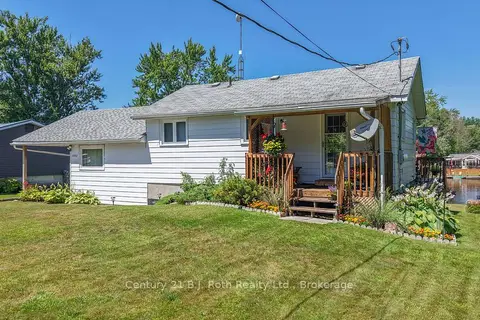
$639,900
Reduced $10,000
3 bd2 ba3 pk1100-1500 ft²
4202 Canal Road
Rural Severn, Severn
Detached · MLS® S13760136 · Century 21 B.J. Roth Realty Ltd.
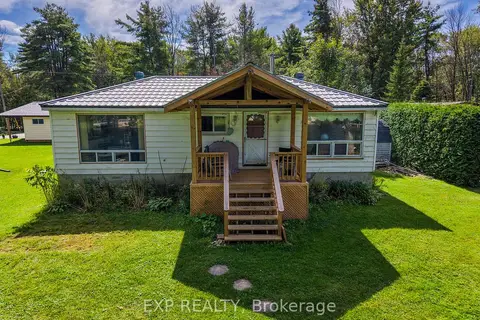
$635,000
2 bd2 ba3 pk700-1100 ft²
3908 Canal Road W
Rural Severn, Severn
Detached · MLS® S13783520 · EXP REALTY
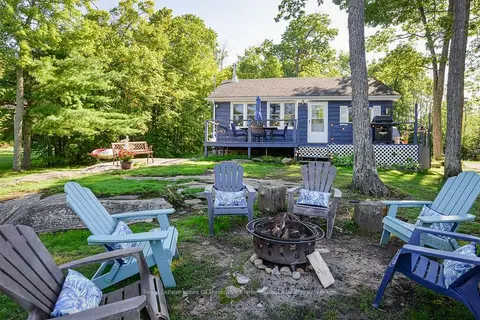
$679,900
Reduced $20,000
2 bd1 ba9 pk< 700 ft²
6881 Upper Big Chute Road
Rural Severn, Severn
Detached · MLS® S13747278 · Royal LePage Lakes Of Muskoka - Clarke Muskoka Realty
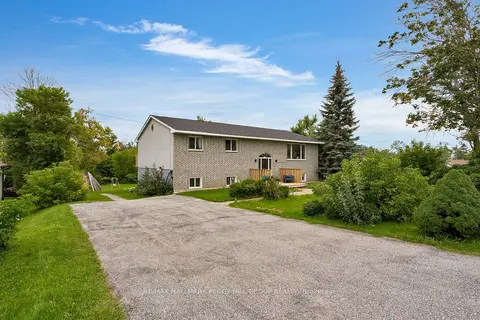
$614,900
3+2 bd2 ba6 pk1500-2000 ft²
4261 Huronia Road
Rural Severn, Severn
Detached · MLS® S14083404 · RE/MAX HALLMARK PEGGY HILL GROUP REALTY
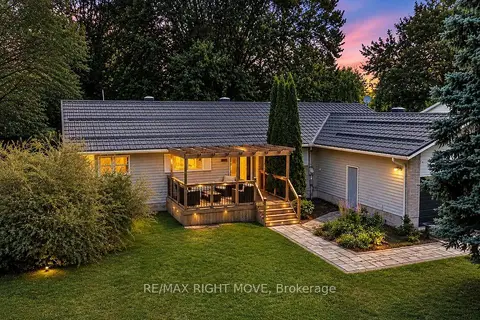
$689,500
3 bd2 ba6 pk1500-2000 ft²
3263 SHOREVIEW Drive
Rural Severn, Severn
Detached · MLS® S13630022 · RE/MAX RIGHT MOVE
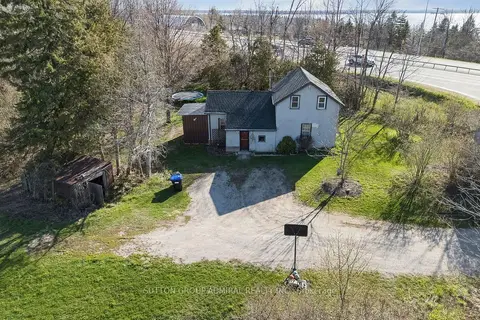
$698,818
Reduced $50,000
3 bd1 ba7 pk1100-1500 ft²
1662 Penley Road
Rural Severn, Severn
Detached · MLS® S13566394 · SUTTON GROUP-ADMIRAL REALTY INC.