4261 Huronia Road
Rural Severn, Severn, L3V 0G6
$614,900
- 3+2 bedrooms
- 2 bathrooms
- 6 parking
- 1500-2000 sq ft
Listed 4 days ago · MLS® S14083404
About this home
5-BEDROOM RAISED BUNGALOW WITH IN-LAW POTENTIAL & A DEEP LOT! Set on an 80 x 186 ft lot with over 2,900 finished sq. ft., this home offers a layout that can move comfortably through different stages of life, whether that means a growing family, multigenerational living or having more room as your needs change. The brick front and front deck are complemented by landscaped grounds and driveway parking for six vehicles plus an EV charger, while multiple elevated rear decks, patio spaces, a fire pit area and a direct gas hookup ready for the barbecue or a future outdoor kitchen create several ways to enjoy the backyard. Major practical updates have already been taken care of, including a newer roof, windows, furnace and air conditioning, along with replaced deck boards. From the foyer, a custom extra-wide staircase leads to the main level, where recently refinished hardwood flooring runs throughout. The living room is lined by a large front window, the dining area opens to an elevated deck and the updated kitchen offers abundant cabinetry, a large centre island and generous workspace. The primary bedroom features crown moulding, access to its own elevated balcony and semi-ensuite access to the updated 5-piece bathroom with two vanities, a soaker tub and separate shower, while two additional bedrooms complete the level. The finished basement adds another layer of living with a rec room, wet bar hookup, kitchen, gym, two bedrooms and a 4-piece bathroom, plus two separate exterior entrances that create excellent in-law potential and more independence for extended family. Highway 11 is moments away for commuters, with downtown Orillia, waterfront recreation, shopping and Orillia Soldiers' Memorial Hospital all within an easy drive.
Details
- Type
- Detached
- Style
- Bungalow-Raised
- Age
- 31-50 years
- Size
- 1500-2000 sq ft
- Lot
- 80.34 × 186.24 ft
- Basement
- Finished with Walk-Out, Separate Entrance
- Garage
- None
- Kitchens
- 2
- Property tax
- $2,612 (2026)
- Neighbourhood
- Rural Severn
- Municipality
- Severn
- Price per sq ft
- $351 (44% below detached houses in Rural Severn, $625)
Interior
- Bedrooms
- 3 above ground + 2 below
- Bathrooms
- 1 × 5-piece (main), 1 × 4-piece (basement)
- Kitchens
- 2 (1 below ground)
- Rooms
- 6 above ground + 5 below
- Family room or den
- No
- Fireplace
- Electric, Rec Room
- Features
- In-Law Capability, Primary Bedroom - Main Floor
Heating, cooling and services
- Heating
- Forced Air, Gas
- Air conditioning
- Central Air
- Water and sewer
- Septic
Building and exterior
- Style
- Bungalow-Raised
- Exterior
- Brick, Vinyl Siding
- Roof
- Asphalt Shingle
- Foundation
- Concrete Block
- Age
- 31-50 years
- Faces
- East
- Outdoor
- Deck, Landscaped, Privacy, Porch, Year Round Living, Shed
Parking
- Total parking
- 6
- Driveway and parking
- Private Double
Lot
- Size
- 80.34 × 186.24 ft (irregular)
- Acreage
- < .50
More
- Possession
- Flexible
- Nearby
- Beach, Electric Car Charger, Hospital, Lake/Pond, Park
- Cross street
- Hwy 11/Huronia Rd
Rooms
| Room | Level | Size | Features |
|---|---|---|---|
| Foyer | Main | 1.74 × 2.44 m (5'9" × 8') | |
| Kitchen | Main | 4.43 × 4.74 m (14'6" × 15'7") | |
| Dining Room | Main | 4.57 × 3.37 m (15' × 11'1") | |
| Living Room | Main | 4.4 × 6.24 m (14'5" × 20'6") | |
| Primary Bedroom | Main | 4.45 × 3.69 m (14'7" × 12'1") | Semi Ensuite |
| Bedroom 2 | Main | 3.37 × 3.09 m (11'1" × 10'2") | |
| Bedroom 3 | Main | 3.38 × 3.06 m (11'1" × 10') | |
| Kitchen | Basement | 4.25 × 2.55 m (13'11" × 8'4") | |
| Recreation | Basement | 4.21 × 6.26 m (13'10" × 20'6") | |
| Other | Basement | 2.67 × 1.91 m (8'9" × 6'3") | |
| Exercise Room | Basement | 4.27 × 5.98 m (14' × 19'7") | |
| Bedroom 4 | Basement | 4.36 × 2.48 m (14'4" × 8'2") | |
| Bedroom 5 | Basement | 4.36 × 3.66 m (14'4" × 12') |
History of this address
6 earlier listings at this address, with sold and leased prices. Create a free account or sign in to see them.
Location
Location is approximate. See nearby homes on the map
Recent sales nearby
See what similar homes within 1 km sold for in the last year. Create a free account or sign in to see them.
The neighbourhood
Getting around Car-dependent
No subway, LRT or GO station within a short trip.
Within a 10-minute walk: no grocery stores, 0 cafés and restaurants, 0 parks.
Schools nearby
Elementary
- Couchiching Heights Public School
EQAO: Gr 6 reading 96%, math 56%2.1 km
Secondary
- Patrick Fogarty Secondary School Catholic
EQAO: Gr 9 math 40%, literacy test 83%2.4 km
EQAO: share of students meeting the provincial standard (2024–25). Ontario average: Gr 6 reading 86%, math 51%; Gr 9 math 55%; literacy test 83%.
Closest schools, not school zones. Check which school serves this address with the school board before relying on it.
Who lives here postal area L3V
- Owners / renters
- 70% / 30%
- Median household income
- $77,500
- Average age
- 46
- Children under 15
- 14%
- Homes
- 67% detached, 5% high-rise
- Commute by transit
- 2%
- Population
- 48,651
Languages spoken most at home besides English: Tagalog (Pilipino, Filipino) 0.2%, Mandarin 0.2%, Yue (Cantonese) 0.2%, Gujarati 0.2%.
Flood and conservation No mapped hazard
Not inside a mapped flood plain or regulated area.
Screening maps only. Ask the conservation authority for a property inquiry before relying on this.
Safety
Crime Severity Index for Orillia (Severn) (OPP): 43 vs 57 for Ontario (2025).
Police-reported figures for the whole police service area, not this street. Rates use the area’s resident population.
Distances are approximate. Places © OpenStreetMap contributors. Neighbourhood figures: Statistics Canada, 2021 Census. School results: EQAO via Ontario Data Catalogue (Open Government Licence – Ontario). Crime Severity Index: Statistics Canada.
Living here
Commute
Noise Nothing major nearby
No highway within 500 m, rail line within 300 m, or airport flight path nearby.
Distances from the map, not noise measurements. Visit at rush hour to judge for yourself.
Internet High-speed
50/10 Mbps or faster available here by cable, fibre or DSL (the federal high-speed target).
From the federal broadband map. Check exact speeds and providers for the address.
Roads, rail, airports and planned stations © OpenStreetMap contributors. Internet: Innovation, Science and Economic Development Canada, National Broadband Data.
Listed by RE/MAX HALLMARK PEGGY HILL GROUP REALTY.
Listing information provided by PropTx Innovations Inc. and TRREB; deemed reliable but not guaranteed accurate by PropTx.
Similar homes nearby
See more in Severn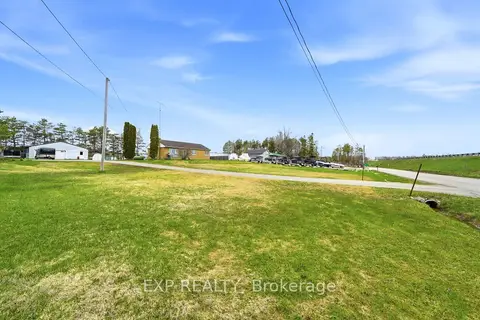
$599,900
3+1 bd1 ba12 pk1100-1500 ft²
4142 Stewarts Lane
Rural Severn, Severn
Detached · MLS® S13129964 · EXP REALTY
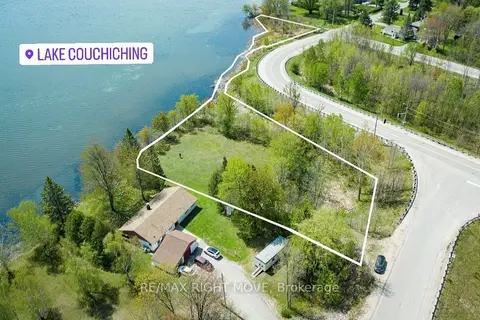
$599,900
0 bd0 ba< 700 ft²
3447 McClelland Road
Rural Severn, Severn
Vacant Land · MLS® S13132036 · RE/MAX RIGHT MOVE
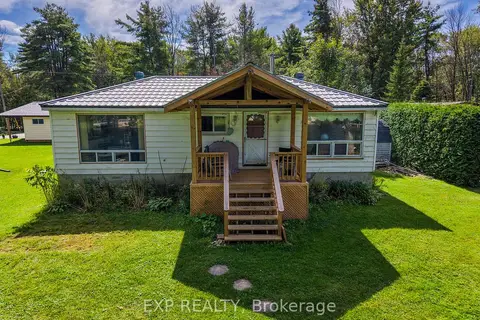
$635,000
2 bd2 ba3 pk700-1100 ft²
3908 Canal Road W
Rural Severn, Severn
Detached · MLS® S13783520 · EXP REALTY
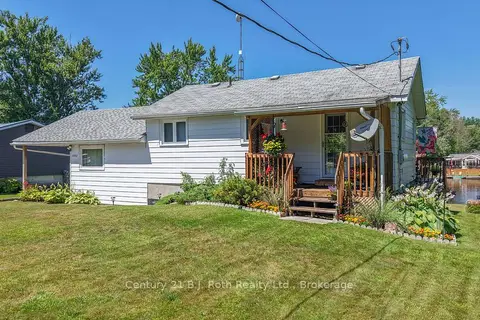
$639,900
Reduced $10,000
3 bd2 ba3 pk1100-1500 ft²
4202 Canal Road
Rural Severn, Severn
Detached · MLS® S13760136 · Century 21 B.J. Roth Realty Ltd.
$648,000
0 bd0 ba
Lot 1 Torpitt Road
Rural Severn, Severn
Vacant Land · MLS® S13467234 · RE/MAX HALLMARK CHAY REALTY
$649,900
Reduced $35,000
3 bd2 ba8 pk1500-2000 ft²
1745 Twin Oaks Crescent
Rural Severn, Severn
Rural Residential · MLS® S13711454 · RE/MAX Georgian Bay Realty Ltd
$579,900
3 bd1 ba3 pk< 700 ft²
3004 Moynes Road
Rural Severn, Severn
Detached · MLS® S13808926 · ROYAL LEPAGE RCR REALTY
$659,900
4 bd1 ba6 pk1100-1500 ft²
1782 Lovering Line
Rural Severn, Severn
Detached · MLS® S13704516 · RE/MAX COUNTRY LAKES REALTY INC.