#208 11421 34 ST NW
Rundle Heights, Edmonton, AB, T5W5J7
Listed by Royal Lepage Arteam Realty
$152,900
- 3 bedrooms
- 2 bathrooms
- 1 parking
- 1186 sq ft
Listed 114 days ago · MLS® E4496257
About this home
Welcome to this spacious 3-bedroom, 2-storey townhouse in the well-managed Parkhaven complex! Offering over 1,185 sq. ft. of above-grade living space, this home features a functional main floor with a bright living room, separate dining area, and practical kitchen. Upstairs you'll find three generously sized bedrooms and a full 4-piece bathroom, making it an ideal layout for families, first-time buyers, or investors. The full unfinished basement provides plenty of storage and the opportunity to develop additional living space to suit your needs. Enjoy the convenience of an assigned energized parking stall, professional condo management, and affordable condo fees that include exterior maintenance, reserve fund contributions, parking, and snow removal. Located close to schools, shopping, public transportation, parks, and major commuter routes. A fantastic opportunity to own an affordable home or investment property in northeast Edmonton! (id:66966)
Details
- Type
- Condo Townhouse
- Size
- 1186 sq ft
- Basement
- Unfinished, Full
- Maintenance fee
- $309/month
- Neighbourhood
- Rundle Heights
- Municipality
- Edmonton
Interior
- Fireplace
- No
- Appliances
- Washer, Refrigerator, Dishwasher, Stove, Dryer
Heating, cooling and services
- Heating
- Forced air
Building and exterior
- Year built
- 1972
Parking
- Total parking
- 1
- Driveway and parking
- Stall
Condo
- Monthly fee
- $309
- Fee includes
- Exterior Maintenance, Property Management, Other, See Remarks
Rooms
| Room | Level | Size | Features |
|---|---|---|---|
| Living room | Main level | 3.96 × 4.19 m (13' × 13'9") | |
| Dining room | Main level | 4.22 × 2.91 m (13'10" × 9'7") | |
| Kitchen | Main level | 2.68 × 2.28 m (8'10" × 7'6") | |
| Primary Bedroom | Upper Level | 3.45 × 3.47 m (11'4" × 11'5") | |
| Bedroom 2 | Upper Level | 2.59 × 3.06 m (8'6" × 10') | |
| Bedroom 3 | Upper Level | 4.51 × 2.5 m (14'10" × 8'2") |
Location
Location is approximate. See nearby homes on the map
Listed by Royal Lepage Arteam Realty.

REALTOR®, REALTORS®, and the REALTOR® logo are certification marks that are owned by REALTOR® Canada Inc. and licensed exclusively to The Canadian Real Estate Association (CREA). These certification marks identify real estate professionals who are members of CREA and who must abide by CREA’s By-Laws, Rules, and the REALTOR® Code. The MLS® trademark and the MLS® logo are owned by CREA and identify the professional real estate services provided by members of CREA.
The information contained on this site is based in whole or in part on information that is provided by members of The Canadian Real Estate Association, who are responsible for its accuracy. CREA reproduces and distributes this information as a service for its members and assumes no responsibility for its accuracy.
Similar homes nearby
See more in Edmonton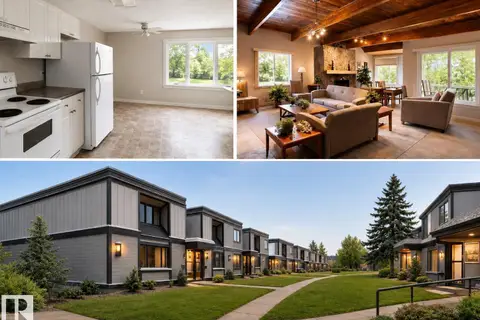 📷 22
$150,000
3 bd2 ba1226 ft²
#165 3308 113 AV NW
Rundle Heights, Edmonton
Fixer-upper
Condo Townhouse · MLS® E4501628 · REMAX River City
 📷 21
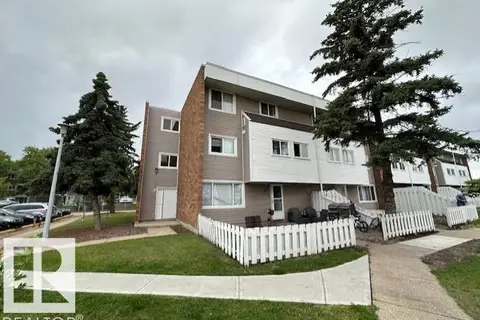
$130,000
3 bd1 ba1 pk927 ft²
#512 2908 116A AV NW
Rundle Heights, Edmonton
Condo Townhouse · MLS® E4496639 · MaxWell Polaris
 📷 45
$124,900
3 bd1 ba1 pk1098 ft²
#308 2908 116A AV NW
Rundle Heights, Edmonton
Condo Townhouse · MLS® E4506642 · Real Broker
 📷 60
$153,000
1 bd1 ba1 pk661 ft²
#911 10883 SASKATCHEWAN DR NW
Garneau, Edmonton
Condo Apartment · MLS® E4477679 · MaxWell Devonshire Realty
 📷 24
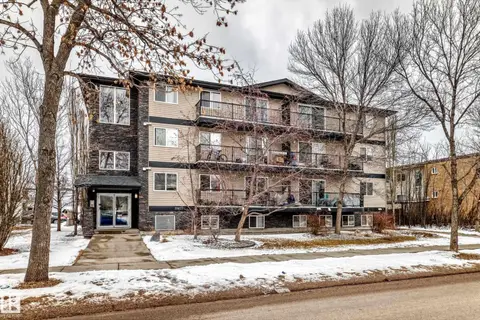
$153,000
2 bd1 ba780 ft²
#203 11827 105 ST NW
Westwood (Edmonton), Edmonton
Condo Apartment · MLS® E4507460 · REMAX River City
 📷 41
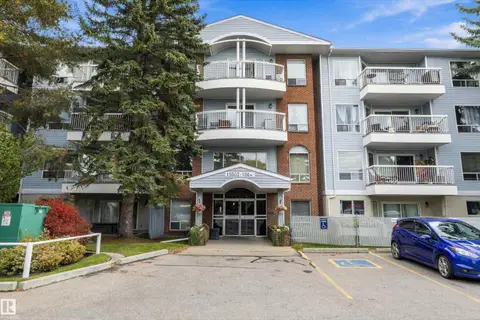
$152,500
2 bd2 ba1 pk889 ft²
#208 15503 106 ST NW
Beaumaris, Edmonton
Condo Apartment · MLS® E4512075 · Keystone Realty
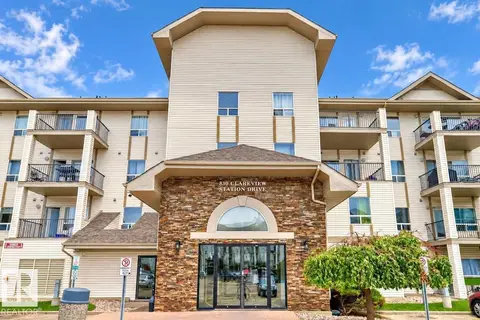 📷 30
$152,000
2 bd2 ba838 ft²
#1122 330 CLAREVIEW STATION DR NW
Clareview Town Centre, Edmonton
Condo Apartment · MLS® E4508463 · 2% Realty Pro
 📷 14
$154,500
1 bd1 ba645 ft²
#419 226 MACEWAN RD SW
Macewan, Edmonton
Condo Apartment · MLS® E4513112 · Century 21 Masters