#165 3308 113 AV NW
Rundle Heights, Edmonton, AB, T5W5J8
Listed by REMAX River City
$150,000
- 3 bedrooms
- 2 bathrooms
- 1226 sq ft
Listed 82 days ago · MLS® E4501628
About this home
INCREDIBLE VALUE & OPPORTUNITY! This SPACIOUS 3 BEDROOM, 1.5 BATH TOWNHOUSE offers the perfect chance to build instant sweat equity with a handful of interior updates. Featuring a FUNCTIONAL LAYOUT, generous room sizes, and a LARGE BASEMENT with additional development potential, this home is an excellent canvas to personalize and make your own. Major exterior upgrades have already been completed, including HARDIE BOARD SIDING, UPDATED WINDOWS, and NEWER EXTERIOR DOORS, while the complex itself is undergoing an extensive exterior revitalization—fully funded by a substantial special assessment being paid by the seller—helping ensure the community will look fantastic for years to come. Ideally located with quick access to Edmonton’s River Valley, golf courses, aquatics facility, the new EPL library, schools, transit, and a bakery just around the corner. Perfect for first-time buyers, investors, or savvy renovators looking for VALUE, LOCATION, AND UPSIDE. (id:66966)
Details
- Type
- Condo Townhouse
- Size
- 1226 sq ft
- Basement
- Unfinished, Full
- Maintenance fee
- $309/month
- Neighbourhood
- Rundle Heights
- Municipality
- Edmonton
Interior
- Fireplace
- No
- Appliances
- Washer, Refrigerator, Dishwasher, Stove, Dryer, Hood Fan
Heating, cooling and services
- Heating
- Forced air
Building and exterior
- Year built
- 1972
Parking
- Driveway and parking
- Parking Pad, Stall, See Remarks
Condo
- Monthly fee
- $309
- Fee includes
- Common Area Maintenance, Exterior Maintenance, Property Management, Caretaker, Insurance, Other, See Remarks
Rooms
| Room | Level | Size | Features |
|---|---|---|---|
| Living room | Main level | 4.1 × 3.95 m (13'5" × 13') | |
| Dining room | Main level | 4.11 × 2.99 m (13'6" × 9'10") | |
| Kitchen | Main level | 2.31 × 2.9 m (7'7" × 9'6") | |
| Primary Bedroom | Upper Level | 4.35 × 2.66 m (14'3" × 8'9") | |
| Bedroom 2 | Upper Level | 2.65 × 3.6 m (8'8" × 11'10") | |
| Bedroom 3 | Upper Level | 3.4 × 3.47 m (11'2" × 11'5") |
Location
Location is approximate. See nearby homes on the map
Listed by REMAX River City.

REALTOR®, REALTORS®, and the REALTOR® logo are certification marks that are owned by REALTOR® Canada Inc. and licensed exclusively to The Canadian Real Estate Association (CREA). These certification marks identify real estate professionals who are members of CREA and who must abide by CREA’s By-Laws, Rules, and the REALTOR® Code. The MLS® trademark and the MLS® logo are owned by CREA and identify the professional real estate services provided by members of CREA.
The information contained on this site is based in whole or in part on information that is provided by members of The Canadian Real Estate Association, who are responsible for its accuracy. CREA reproduces and distributes this information as a service for its members and assumes no responsibility for its accuracy.
Similar homes nearby
See more in Edmonton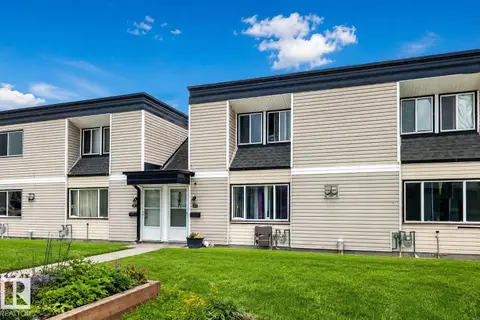 📷 47
$152,900
3 bd2 ba1 pk1186 ft²
#208 11421 34 ST NW
Rundle Heights, Edmonton
Condo Townhouse · MLS® E4496257 · Royal Lepage Arteam Realty
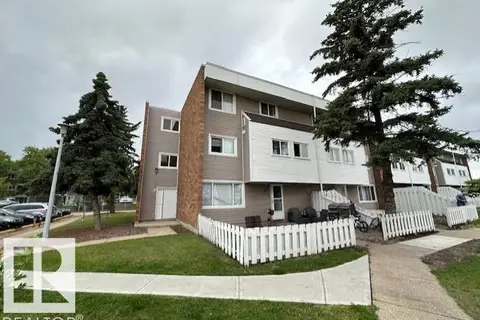 📷 21
$130,000
3 bd1 ba1 pk927 ft²
#512 2908 116A AV NW
Rundle Heights, Edmonton
Condo Townhouse · MLS® E4496639 · MaxWell Polaris
 📷 45
$124,900
3 bd1 ba1 pk1098 ft²
#308 2908 116A AV NW
Rundle Heights, Edmonton
Condo Townhouse · MLS® E4506642 · Real Broker
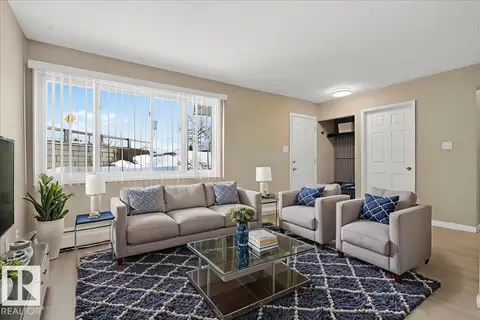 📷 25
$122,000
3 bd1 ba1 pk1009 ft²
#309 2908 116A AV NW
Rundle Heights, Edmonton
Condo Townhouse · MLS® E4512070 · One Percent Realty
 📷 30
$150,000
2 bd2 ba1040 ft²
#239 10636 120 ST NW
Queen Mary Park, Edmonton
Condo Apartment · MLS® E4497133 · Century 21 All Stars Realty Ltd
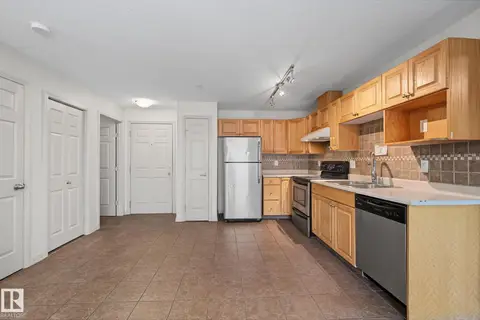 📷 42
$150,000
2 bd2 ba807 ft²
#111 5005 165 AV NW
Hollick-Kenyon, Edmonton
Condo Apartment · MLS® E4497646 · MaxWell Devonshire Realty
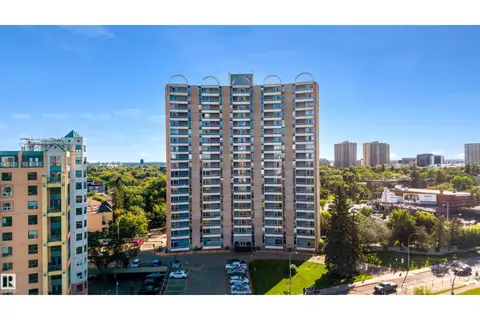 📷 28
$150,000
1 bd1 ba643 ft²
#309 10883 SASKATCHEWAN DR NW
Garneau, Edmonton
Condo Apartment · MLS® E4506574 · MaxWell Polaris
 📷 30
$150,000
2 bd1 ba1 pk678 ft²
#210 5370 CHAPPELLE RD SW
Chappelle Area, Edmonton
Condo Apartment · MLS® E4508447 · MaxWell Devonshire Realty