#308 2908 116A AV NW
Rundle Heights, Edmonton, AB, T5W4R7
Listed by Real Broker
$124,900
- 3 bedrooms
- 1 bathrooms
- 1 parking
- 1098 sq ft
Listed 49 days ago · MLS® E4506642
About this home
ONLY $124,900 for this 3 bedroom, MOVE-IN-READY END UNIT TOWNHOME! The home has recently been painted, has a NEWLY RENOVATED BATHROOM, newer carpet, vinyl flooring and a tiled backsplash. You'll appreciate the storage room with in-suite laundry! All the needed amenities are just around the corner too! The condo fee of $545 per month includes heat, water & sewer, and LOW city taxes of just $821 (in 2025). Close to Rundle Park - great for walking, biking and golfers!! INCREDIBLE OPPORTUNITY FOR ANYONE LOOKING FOR A GREAT AFFORDABLE HOME!! (id:66966)
Details
- Type
- Condo Townhouse
- Size
- 1098 sq ft
- Basement
- None
- Maintenance fee
- $545/month
- Neighbourhood
- Rundle Heights
- Municipality
- Edmonton
Interior
- Fireplace
- No
- Appliances
- Washer, Refrigerator, Dishwasher, Stove, Dryer, Hood Fan, Window Coverings
Heating, cooling and services
- Heating
- Hot water radiator heat
Building and exterior
- Year built
- 1972
Parking
- Total parking
- 1
- Driveway and parking
- Stall
Condo
- Monthly fee
- $545
- Fee includes
- Exterior Maintenance, Property Management, Heat, Water, Insurance, Other, See Remarks
Rooms
| Room | Level | Size | Features |
|---|---|---|---|
| Living room | Main level | 5.26 × 3.21 m (17'3" × 10'6") | |
| Dining room | Main level | 2.86 × 2.52 m (9'5" × 8'3") | |
| Kitchen | Main level | 2.9 × 2.63 m (9'6" × 8'8") | |
| Primary Bedroom | Upper Level | 4.24 × 2.92 m (13'11" × 9'7") | |
| Bedroom 2 | Upper Level | 3.69 × 2.59 m (12'1" × 8'6") | |
| Bedroom 3 | Upper Level | 3.69 × 2.14 m (12'1" × 7') | |
| Laundry room | Main level | 2.64 × 2.14 m (8'8" × 7') |
Location
Location is approximate. See nearby homes on the map
Listed by Real Broker.

REALTOR®, REALTORS®, and the REALTOR® logo are certification marks that are owned by REALTOR® Canada Inc. and licensed exclusively to The Canadian Real Estate Association (CREA). These certification marks identify real estate professionals who are members of CREA and who must abide by CREA’s By-Laws, Rules, and the REALTOR® Code. The MLS® trademark and the MLS® logo are owned by CREA and identify the professional real estate services provided by members of CREA.
The information contained on this site is based in whole or in part on information that is provided by members of The Canadian Real Estate Association, who are responsible for its accuracy. CREA reproduces and distributes this information as a service for its members and assumes no responsibility for its accuracy.
Similar homes nearby
See more in Edmonton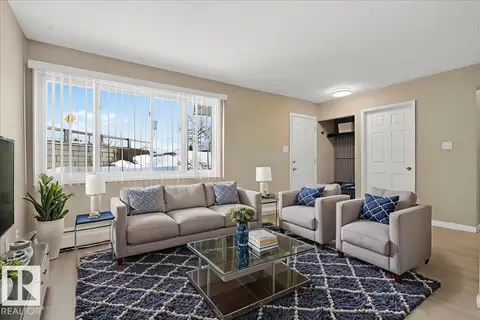 📷 25
$122,000
3 bd1 ba1 pk1009 ft²
#309 2908 116A AV NW
Rundle Heights, Edmonton
Condo Townhouse · MLS® E4512070 · One Percent Realty
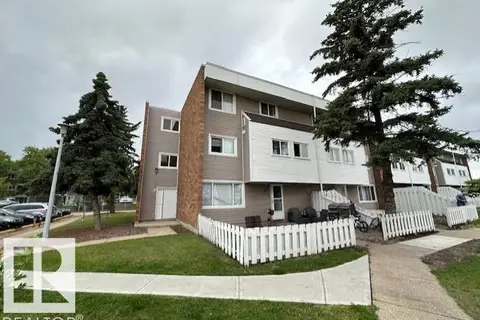 📷 21
$130,000
3 bd1 ba1 pk927 ft²
#512 2908 116A AV NW
Rundle Heights, Edmonton
Condo Townhouse · MLS® E4496639 · MaxWell Polaris
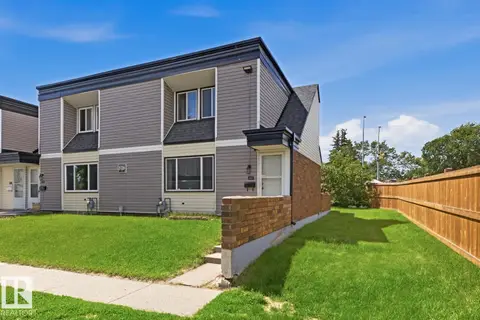 📷 22
$110,000
3 bd2 ba1095 ft²
#269 3307 116A AV NW
Rundle Heights, Edmonton
Condo Townhouse · MLS® E4510204 · Real Broker
 📷 21
$105,000
3 bd1 ba1 pk927 ft²
#313 2908 116A AV NW
Rundle Heights, Edmonton
Condo Townhouse · MLS® E4496713 · MaxWell Polaris
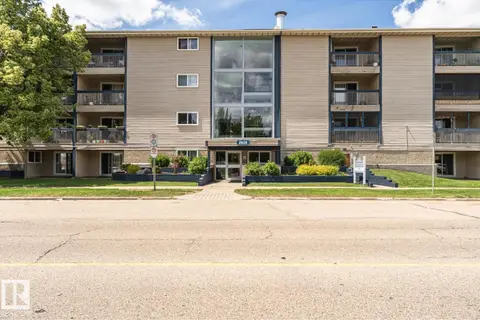 📷 25
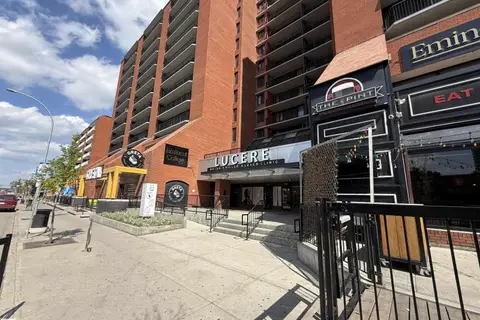
$124,900
1 bd1 ba1 pk616 ft²
#405 2620 MILL WOODS RD E NW
Weinlos, Edmonton
Condo Apartment · MLS® E4496226 · Royal LePage Noralta Real Estate
 📷 27
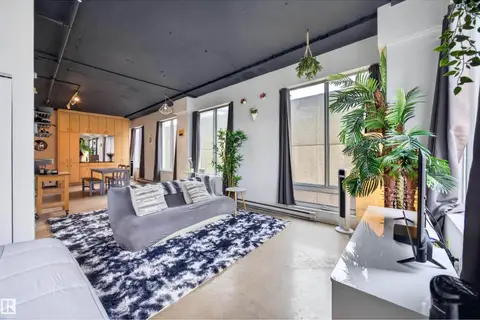
$124,900
1 bd1 ba935 ft²
#409 10145 109 st NW
Downtown (Edmonton), Edmonton
Condo Apartment · MLS® E4496531 · Exp Realty
 📷 38
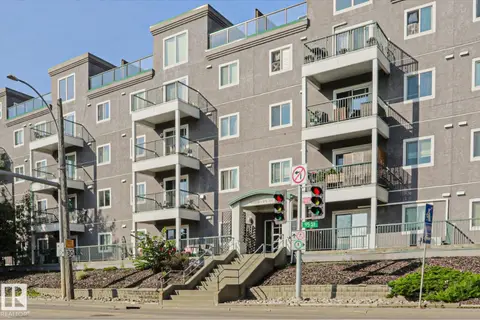
$124,900
1 bd1 ba569 ft²
#805 10024 JASPER AV NW
Downtown (Edmonton), Edmonton
Condo Apartment · MLS® E4500357 · Century 21 Masters
 📷 24
$124,900
1 bd1 ba551 ft²
#101 10118 95 ST NW NW
Boyle Street, Edmonton
Condo Apartment · MLS® E4504452 · RE/MAX Rental Advisors