#313 2908 116A AV NW
Rundle Heights, Edmonton, AB, T5W4R7
Listed by MaxWell Polaris
$105,000
- 3 bedrooms
- 1 bathrooms
- 1 parking
- 927 sq ft
Listed 111 days ago · MLS® E4496713
About this home
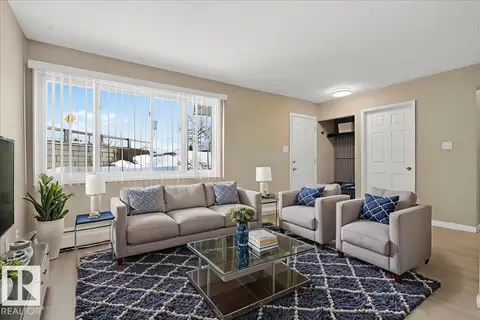
***MUST SELL BRING ALL OFFERS!!!*** FACING RUNDLE PARK GOLF COURSE! MUST SELL! 3-bdrm, 1-bath, 1,000 SQ/FT townhouse, in Parkridge Estates. Quite well-managed complex in fabulous Rundle Heights. Condo fees covering heat, water etc. Great opportunity for investors first-time buyers and or a small family. Private fenced yard, Spacious living areas, Galley-style kitchen, open dining area, Storage area. Upstairs are three generously sized bedrooms, a spacious 4-piece bathroom. This unit comes with one assigned parking stall, lots of visitor and street parking. Walk to Rundle Park 9 hole golf course, the beautiful scenic river valley minutes to endless biking & walking trails and ski hill in the winter!! Quick access to schools, playgrounds, shopping, public transit, with easy access to Yellowhead Trail and Anthony Henday ring road. Hurry at these prices it won’t last long! (id:66966)
Details
- Type
- Condo Townhouse
- Size
- 927 sq ft
- Basement
- None
- Maintenance fee
- $545/month
- Neighbourhood
- Rundle Heights
- Municipality
- Edmonton
Interior
- Fireplace
- No
- Appliances
- Washer, Refrigerator, Dishwasher, Stove, Dryer, Hood Fan
Heating, cooling and services
- Heating
- Baseboard heaters
Building and exterior
- Year built
- 1972
Parking
- Total parking
- 1
- Driveway and parking
- Stall
Condo
- Monthly fee
- $545
- Fee includes
- Exterior Maintenance, Property Management, Caretaker, Heat, Water, Insurance, Other, See Remarks
Rooms
| Room | Level | Size | Features |
|---|---|---|---|
| Living room | Main level | ||
| Dining room | Main level | ||
| Kitchen | Main level | ||
| Primary Bedroom | Upper Level | ||
| Bedroom 2 | Upper Level | ||
| Bedroom 3 | Upper Level |
Location
Location is approximate. See nearby homes on the map
Listed by MaxWell Polaris.

REALTOR®, REALTORS®, and the REALTOR® logo are certification marks that are owned by REALTOR® Canada Inc. and licensed exclusively to The Canadian Real Estate Association (CREA). These certification marks identify real estate professionals who are members of CREA and who must abide by CREA’s By-Laws, Rules, and the REALTOR® Code. The MLS® trademark and the MLS® logo are owned by CREA and identify the professional real estate services provided by members of CREA.
The information contained on this site is based in whole or in part on information that is provided by members of The Canadian Real Estate Association, who are responsible for its accuracy. CREA reproduces and distributes this information as a service for its members and assumes no responsibility for its accuracy.
Similar homes nearby
See more in Edmonton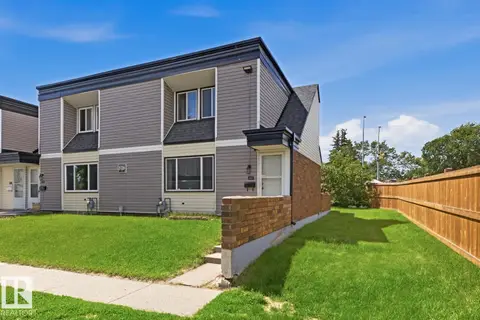 📷 22
$110,000
3 bd2 ba1095 ft²
#269 3307 116A AV NW
Rundle Heights, Edmonton
Condo Townhouse · MLS® E4510204 · Real Broker
 📷 25
$122,000
3 bd1 ba1 pk1009 ft²
#309 2908 116A AV NW
Rundle Heights, Edmonton
Condo Townhouse · MLS® E4512070 · One Percent Realty
 📷 45
$124,900
3 bd1 ba1 pk1098 ft²
#308 2908 116A AV NW
Rundle Heights, Edmonton
Condo Townhouse · MLS® E4506642 · Real Broker
 📷 57
$105,000
1 bd1 ba1 pk641 ft²
#606 8310 JASPER AV NW
Cromdale, Edmonton
Condo Apartment · MLS® E4494754 · MaxWell Devonshire Realty
 📷 36
$105,000
1 bd1 ba1 pk605 ft²
#302 10606 123 ST NW
Westmount, Edmonton
Condo Apartment · MLS® E4506707 · Sterling Real Estate
 📷 30
$105,000
1 bd1 ba1537 ft²
#701 10106 105 ST NW
Downtown (Edmonton), Edmonton
Condo Apartment · MLS® E4512578 · RE/MAX Elite
 📷 41
$104,900
2 bd1 ba1 pk883 ft²
#6E 11608 28 AV NW NW
Blue Quill, Edmonton
Condo Apartment · MLS® E4498177 · Homes & Gardens Real Estate Limited

$104,900
2 bd2 ba1059 ft²
#3 13452 Fort RD NW NW
Belvedere, Edmonton
Condo Apartment · MLS® E4502952 · MaxWell Progressive