#911 10883 SASKATCHEWAN DR NW
Garneau, Edmonton, AB, T6E4S6
Listed by MaxWell Devonshire Realty
$153,000
- 1 bedrooms
- 1 bathrooms
- 1 parking
- 661 sq ft
Listed 219 days ago · MLS® E4477679
About this home
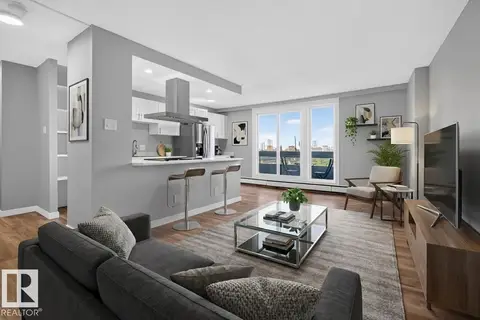
Excellent & best buy hi-rise condo on prestigious Saskatchewan Drive. This fabulous one bedroom corner unit features a stunning open floor plan with a spectacular & unobstructed panoramic view of city skyline, river valley and the beautiful night view of Downtown. Bright and spacious layout with nice sized rooms, open kitchen w/painted maple cabinetry, island w/raised eating bar & stainless steel appliances. Upgraded laminated & tiled floorings, an oversized balcony perfect for outdoor enjoyments. Walk to the U of A, Kinsman Sport & Rec Centre, River valley’s bike/walking trails just steps from the front doors. Exceptional university and river front location, well maintained building has fitness/social rooms, private garden court yard w/ gazebo and BBQ facilities, visitor parking, in-site mail delivery. Condo fee includes heat, water, power, private parking stall & more. Fabulous condo style living for starter/revenue home (great tenant in place), much affordable & priced for great upside value. (id:66966)
Details
- Type
- Condo Apartment
- Size
- 661 sq ft
- Basement
- None
- Maintenance fee
- $53/month
- Neighbourhood
- Garneau
- Municipality
- Edmonton
Interior
- Fireplace
- No
- Appliances
- Refrigerator, Stove, Microwave Range Hood Combo, Window Coverings
Heating, cooling and services
- Heating
- Hot water radiator heat, Baseboard heaters
Building and exterior
- Year built
- 1968
- Pool
- Indoor pool
Parking
- Total parking
- 1
- Driveway and parking
- Parkade, Stall
Condo
- Monthly fee
- $641
- Fee includes
- Common Area Maintenance, Exterior Maintenance, Property Management, Heat, Electricity, Water, Insurance, Other, See Remarks
- View
- City view, Valley view
- Security
- Smoke Detectors
Rooms
| Room | Level | Size | Features |
|---|---|---|---|
| Living room | Main level | 6.01 × 3.69 m (19'9" × 12'1") | |
| Dining room | Main level | 2.65 × 2.2 m (8'8" × 7'3") | |
| Kitchen | Main level | 2.53 × 2.23 m (8'4" × 7'4") | |
| Primary Bedroom | Main level | 3.27 × 3.94 m (10'9" × 12'11") |
Location
Location is approximate. See nearby homes on the map
Listed by MaxWell Devonshire Realty.

REALTOR®, REALTORS®, and the REALTOR® logo are certification marks that are owned by REALTOR® Canada Inc. and licensed exclusively to The Canadian Real Estate Association (CREA). These certification marks identify real estate professionals who are members of CREA and who must abide by CREA’s By-Laws, Rules, and the REALTOR® Code. The MLS® trademark and the MLS® logo are owned by CREA and identify the professional real estate services provided by members of CREA.
The information contained on this site is based in whole or in part on information that is provided by members of The Canadian Real Estate Association, who are responsible for its accuracy. CREA reproduces and distributes this information as a service for its members and assumes no responsibility for its accuracy.
Similar homes nearby
See more in Edmonton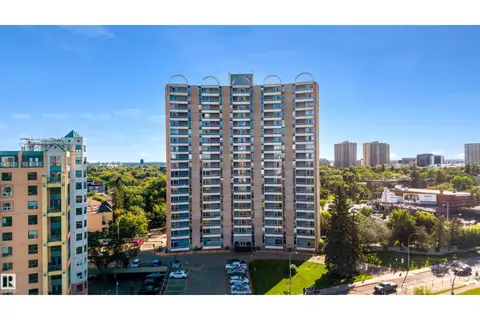 📷 28
$150,000
1 bd1 ba643 ft²
#309 10883 SASKATCHEWAN DR NW
Garneau, Edmonton
Condo Apartment · MLS® E4506574 · MaxWell Polaris
 📷 25
$159,000
1 bd1 ba652 ft²
#303 10883 SASKATCHEWAN DR NW
Garneau, Edmonton
Condo Apartment · MLS® E4501856 · Mozaic Realty Group
 📷 23
$145,000
1 bd1 ba610 ft²
#1 10710 84 AV NW
Garneau, Edmonton
Condo Apartment · MLS® E4501206 · Real Broker
 📷 26
$169,000
1 bd1 ba662 ft²
#207 11007 83 AV NW
Garneau, Edmonton
Condo Apartment · MLS® E4506265 · RE/MAX Excellence
 📷 38
$134,900
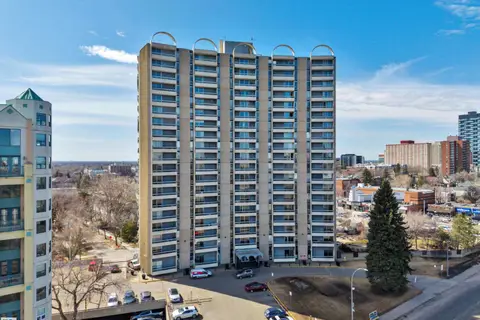
1 bd1 ba1 pk713 ft²
#210 10883 SASKATCHEWAN DR NW
Garneau, Edmonton
Condo Apartment · MLS® E4507411 · RE/MAX Elite
 📷 28
$179,400
2 bd2 ba897 ft²
#304 8149 111 ST NW
Garneau, Edmonton
Condo Apartment · MLS® E4504180 · RE/MAX Professionals
 📷 52
$179,900
2 bd2 ba872 ft²
#1507 10883 SASKATCHEWAN DR NW
Garneau, Edmonton
Condo Apartment · MLS® E4501555 · RE/MAX Elite
 📷 34
$179,900
2 bd2 ba867 ft²
#207 10883 SASKATCHEWAN DR NW
Garneau, Edmonton
Condo Apartment · MLS® E4507188 · Exp Realty