206 CANADA Street
Kirkendall, Hamilton, L8P1P6
Listed by Royal LePage State Realty Inc.
$999,900
- 3 bedrooms
- 3 bathrooms
- 4 parking
- 2186 sq ft
Listed 77 days ago · MLS® 40851376
About this home
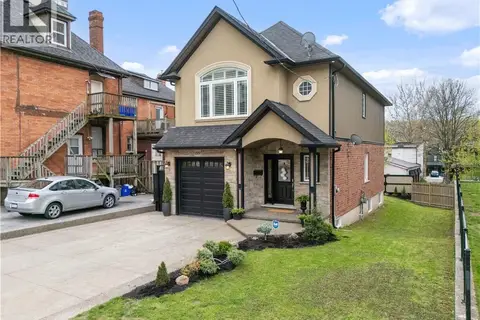
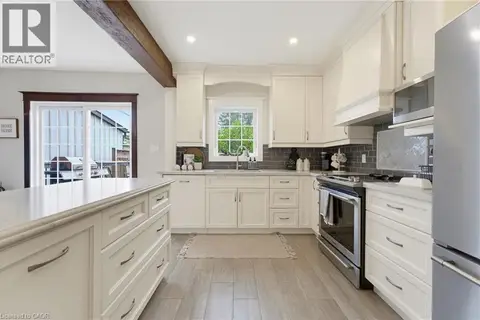
An exceptional opportunity in one of Hamilton's most coveted neighbourhoods. Built in '20 & situated at the end of a dead-end street beside Jackson Park, this stunning 2-stry residence offers a blend of modern design & thoughtful upgrades. W/ an attractive ext façade & parking for 4+ vehicles, the home immediately impresses upon arrival. The beautifully designed int offers premium feat & fin throughout. Main lvl feat incl a spacious foyer w/ an o/s storage closet, an inviting liv rm w/ an o/s front window, gas FP & custom built-in shelving. Step into a spectacular open-concept kitch/din area. The kitch feat white cab, quartz, S/S app, undermount lighting, an attractive backsplash, built-in desk, an o/s centre island w/ seating for 5+ & a bonus servery w/ bev fridge & add cab. O/S sliding doors/windows, w/ bonus transom above floods the main lvl w/ natural light. A lrg powder rm completes the main lvl. The upper lvl offers a luxe primary w/ built-in speakers, multiple windows w/ S/W exposure (views of the park), a walk-in closet, and a spa-inspired 4 pc ensuite feat a dbl vanity w/ quartz counters, linen storage & a glass shower. 2 additional bdrms, a stylish 4-pc bath & convenient bdrm-lvl laund complete the 2nd flr. Bonus smart home feat (Control4), incl integrated lighting, blinds, & in-ceiling speakers. Outdoor living is equally impressive. A striking path of lrg stone pavers stretches from the front of the home to the rear. The raised composite deck w/ glass railings leads to a low-maint yard w/ an interlock patio, outdoor kitch w/ built-in S/S BBQ, charcoal BBQ, stunning timber-frame gazebo w/ natural wood ceil, a modern stone fire table & privacy fencing. Enjoy the ability to walk to Locke St's cafés, restaurants, boutiques, & shops. Explore nearby trails, parks, schools, & rec facilities while maintaining quick access to downtown Hamilton, GO Transit, major highways, MAC, HHS & more. A rare offering that truly checks every box. (id:66966)
Details
- Type
- Link
- Style
- Contemporary
- Size
- 2186 sq ft
- Basement
- Unfinished, Full
- Property tax
- $7,980
- Neighbourhood
- Kirkendall
- Municipality
- Hamilton
Interior
- Bedrooms
- 3 above ground
- Fireplace
- Insert
- Appliances
- Garburator, Central Vacuum - Roughed In
Heating, cooling and services
- Heating
- Forced air, Natural gas
- Air conditioning
- Central air conditioning
- Water and sewer
- Municipal sewage system
Building and exterior
- Style
- Contemporary
- Year built
- 2020
- Outdoor
- Stone, Vinyl siding
Parking
- Total parking
- 4
Rooms
| Room | Level | Size | Features |
|---|---|---|---|
| Other | Basement | 18'5'' x 50'10'' | |
| 4pc Bathroom | Second level | 5'9'' x 8'0'' | |
| Laundry room | Second level | 5'9'' x 6'8'' | |
| Bedroom | Second level | 9'3'' x 19'2'' | |
| Bedroom | Second level | 9'5'' x 19'2'' | |
| 4pc Bathroom | Second level | 6'11'' x 11'5'' | |
| Primary Bedroom | Second level | 11'7'' x 18'11'' | |
| 2pc Bathroom | Main level | 5'1'' x 8'1'' | |
| Kitchen | Main level | 9'6'' x 22'7'' | |
| Dining room | Main level | 9'5'' x 22'7'' | |
| Living room | Main level | 13'5'' x 16'4'' | |
| Foyer | Main level | 5'6'' x 14'8'' |
Location
Location is approximate. See nearby homes on the map
Listed by Royal LePage State Realty Inc..

REALTOR®, REALTORS®, and the REALTOR® logo are certification marks that are owned by REALTOR® Canada Inc. and licensed exclusively to The Canadian Real Estate Association (CREA). These certification marks identify real estate professionals who are members of CREA and who must abide by CREA’s By-Laws, Rules, and the REALTOR® Code. The MLS® trademark and the MLS® logo are owned by CREA and identify the professional real estate services provided by members of CREA.
The information contained on this site is based in whole or in part on information that is provided by members of The Canadian Real Estate Association, who are responsible for its accuracy. CREA reproduces and distributes this information as a service for its members and assumes no responsibility for its accuracy.
Similar homes nearby
See more in Hamilton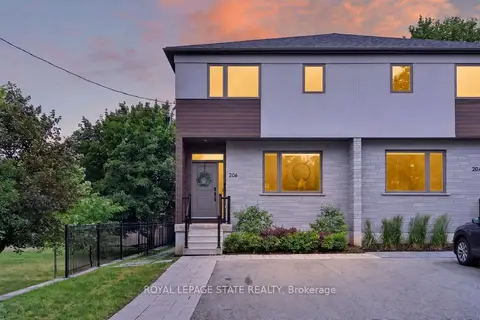 📷 45🎥 Tour
$999,900
≈ $4,379/mo mortgage · 20% down
3 bd3 ba4 pk2000-2500 ft²
206 Canada Street
Kirkendall, Hamilton
GO station 1.7 kmWalkableSchool 7 min walk
Semi-Detached · MLS® X13641050 · ROYAL LEPAGE STATE REALTY
 📷 23
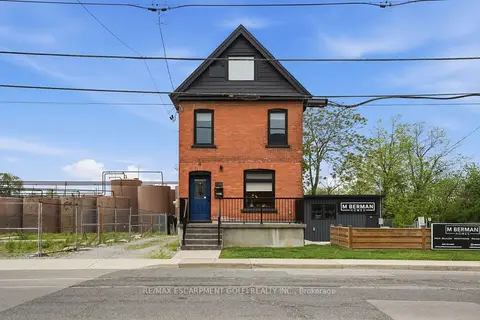
$1,000,000
≈ $4,379/mo mortgage · 20% down
1 bd3 ba6 pk1500-2000 ft²
198 Dundurn Street S
Kirkendall, Hamilton
GO station 1.8 kmWalkableSchool 5 min walk
Detached · MLS® X13883288 · RE/MAX ESCARPMENT GOLFI REALTY INC.
 New
📷 45🎥 Tour
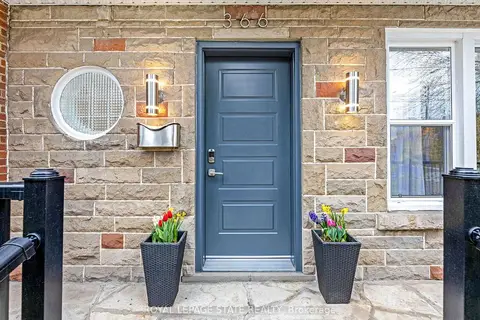
$1,059,000
≈ $4,637/mo mortgage · 20% down
4 bd3 ba5 pk2000-2500 ft²
366 Aberdeen Avenue
Kirkendall, Hamilton
PoolGO station 1.7 kmWalkable
Detached · MLS® X14094774 · ROYAL LEPAGE STATE REALTY
 New
📷 45
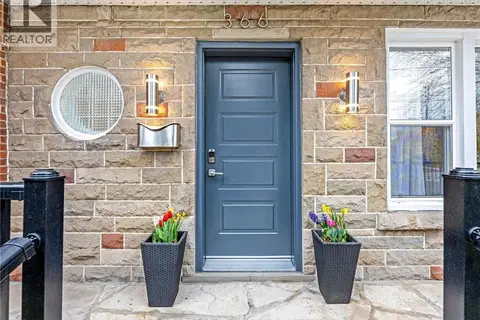
$1,059,000
4 bd3 ba5 pk3076 ft²
366 ABERDEEN Avenue
Kirkendall, Hamilton
Pool
Detached · MLS® 40872293 · Royal LePage State Realty Inc.
 📷 50
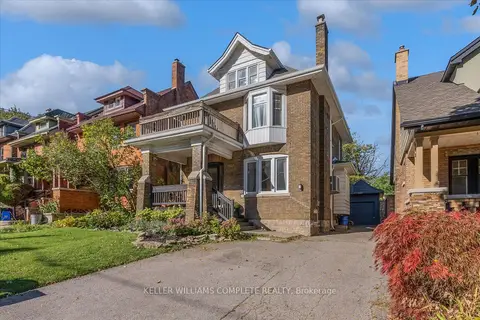
$1,069,999
3 bd3 ba3 pk2554 ft²
199 HUNTER Street W
Kirkendall, Hamilton
Detached · MLS® 40852362 · Keller Williams Complete Realty
 📷 45
$874,900
4 bd2 ba2 pk1270 ft²
394 CHARLTON Avenue W
Kirkendall, Hamilton
Detached · MLS® 40863540 · Royal LePage State Realty Inc.
 📷 45
$874,900
3 bd2 ba2 pk
394 CHARLTON AVENUE W
Kirkendall, Hamilton
Detached · MLS® X13787584 · ROYAL LEPAGE STATE REALTY
 New
📷 49
$1,124,999
≈ $4,926/mo mortgage · 20% down
4 bd2 ba6 pk1500-2000 ft²
52 Fairmount Avenue
Kirkendall, Hamilton
GO station 1.6 kmWalkableSchool 6 min walk
Detached · MLS® X14104824 · KELLER WILLIAMS COMPLETE REALTY