199 HUNTER Street W
Kirkendall, Hamilton, L8P1R7
Listed by Keller Williams Complete Realty
$1,069,999
- 3 bedrooms
- 3 bathrooms
- 3 parking
- 2554 sq ft
Listed 83 days ago · MLS® 40852362
About this home
Welcome to 199 Hunter St W. Beautiful custom built home in 2009 featuring 3 bedrooms, 2.5 baths, with fully finished basement and garage. Home has a stunning gourmet kitchen with open concept to family room. Home is in desireable south west location only steps to Hess Village, Locke street S, shopping, restaurants, and quick highway access to 403. The home is in 10+++ condition where pride of ownership is evident and has great curb appeal. Don't miss out on this opportunity. (id:66966)
Details
- Type
- Detached
- Size
- 2554 sq ft
- Basement
- Finished, Full
- Garage
- Garage
- Property tax
- $8,219
- Neighbourhood
- Kirkendall
- Municipality
- Hamilton
Interior
- Bedrooms
- 3 above ground
- Fireplace
- No
- Appliances
- Refrigerator, Central Vacuum, Dishwasher, Stove, Dryer, Window Coverings
Heating, cooling and services
- Heating
- Forced air, Natural gas
- Air conditioning
- Central air conditioning
- Water and sewer
- Municipal sewage system
Building and exterior
- Year built
- 2009
- Outdoor
- Brick, Stone, Stucco
Parking
- Total parking
- 3
- Driveway and parking
- Attached Garage
Rooms
| Room | Level | Size | Features |
|---|---|---|---|
| Storage | Basement | 4'8'' x 10'0'' | |
| 3pc Bathroom | Basement | 3'1'' x 6'8'' | |
| Laundry room | Basement | 9'9'' x 11'5'' | |
| Recreation room | Basement | 19'10'' x 20'8'' | |
| 4pc Bathroom | Second level | 7'7'' x 12'9'' | |
| Bedroom | Second level | 11'10'' x 12'9'' | |
| Bedroom | Second level | 11'3'' x 18'8'' | |
| Primary Bedroom | Second level | 16'1'' x 17'3'' | |
| 2pc Bathroom | Main level | 3'1'' x 6'4'' | |
| Foyer | Main level | 6'8'' x 6'8'' | |
| Breakfast | Main level | 7'9'' x 11'1'' | |
| Eat in kitchen | Main level | 13'8'' x 12'11'' | |
| Family room | Main level | 11'11'' x 14'0'' | |
| Dining room | Main level | 8'8'' x 14'0'' |
Location
Location is approximate. See nearby homes on the map
Listed by Keller Williams Complete Realty.

REALTOR®, REALTORS®, and the REALTOR® logo are certification marks that are owned by REALTOR® Canada Inc. and licensed exclusively to The Canadian Real Estate Association (CREA). These certification marks identify real estate professionals who are members of CREA and who must abide by CREA’s By-Laws, Rules, and the REALTOR® Code. The MLS® trademark and the MLS® logo are owned by CREA and identify the professional real estate services provided by members of CREA.
The information contained on this site is based in whole or in part on information that is provided by members of The Canadian Real Estate Association, who are responsible for its accuracy. CREA reproduces and distributes this information as a service for its members and assumes no responsibility for its accuracy.
Similar homes nearby
See more in Hamilton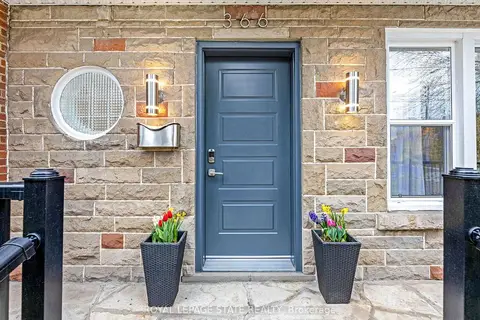 New
📷 45🎥 Tour
$1,059,000
≈ $4,637/mo mortgage · 20% down
4 bd3 ba5 pk2000-2500 ft²
366 Aberdeen Avenue
Kirkendall, Hamilton
PoolGO station 1.7 kmWalkable
Detached · MLS® X14094774 · ROYAL LEPAGE STATE REALTY
 New
📷 45
$1,059,000
4 bd3 ba5 pk3076 ft²
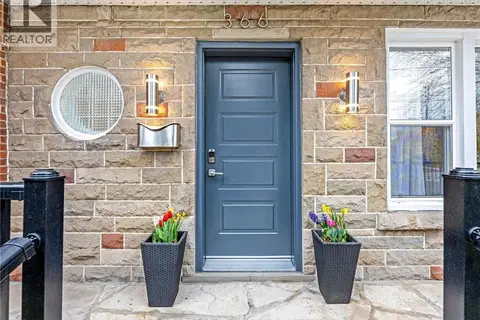
366 ABERDEEN Avenue
Kirkendall, Hamilton
Pool
Detached · MLS® 40872293 · Royal LePage State Realty Inc.
 New
📷 49
$1,124,999
≈ $4,926/mo mortgage · 20% down
4 bd2 ba6 pk1500-2000 ft²
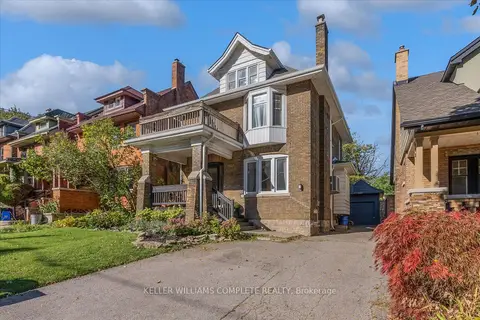
52 Fairmount Avenue
Kirkendall, Hamilton
GO station 1.6 kmWalkableSchool 6 min walk
Detached · MLS® X14104824 · KELLER WILLIAMS COMPLETE REALTY
 📷 23
$1,000,000
≈ $4,379/mo mortgage · 20% down
1 bd3 ba6 pk1500-2000 ft²
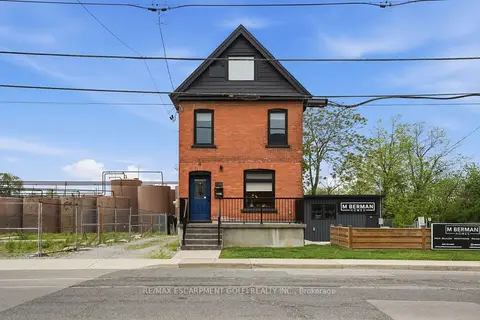
198 Dundurn Street S
Kirkendall, Hamilton
GO station 1.8 kmWalkableSchool 5 min walk
Detached · MLS® X13883288 · RE/MAX ESCARPMENT GOLFI REALTY INC.
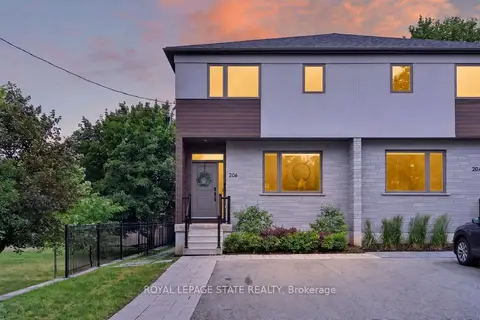 📷 45🎥 Tour
$999,900
≈ $4,379/mo mortgage · 20% down
3 bd3 ba4 pk2000-2500 ft²
206 Canada Street
Kirkendall, Hamilton
GO station 1.7 kmWalkableSchool 7 min walk
Semi-Detached · MLS® X13641050 · ROYAL LEPAGE STATE REALTY
 📷 45
$999,900
3 bd3 ba4 pk2186 ft²
206 CANADA Street
Kirkendall, Hamilton
Link · MLS® 40851376 · Royal LePage State Realty Inc.
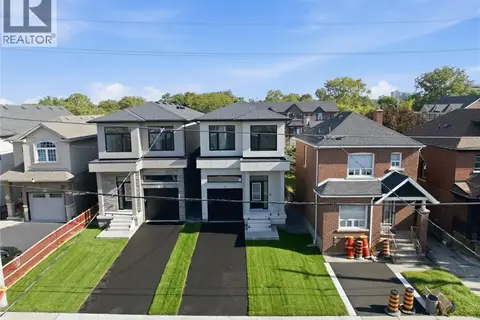 📷 50
$1,249,900
3 bd3 ba2 pk1788 ft²
48 MELBOURNE Street
Kirkendall, Hamilton
Detached · MLS® 40868475 · Castellano Real Estate Inc.
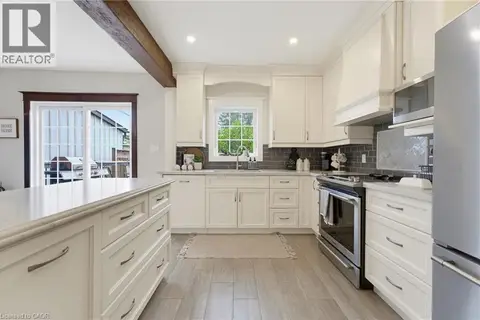 📷 45
$874,900
4 bd2 ba2 pk1270 ft²
394 CHARLTON Avenue W
Kirkendall, Hamilton
Detached · MLS® 40863540 · Royal LePage State Realty Inc.