205 Hillcrest Drive SW
Hillcrest, Airdrie, AB, T4B0Y8
Listed by TREC The Real Estate Company
$669,900
- 3+1 bedrooms
- 3 bathrooms
- 4 parking
- 1952 sq ft
Listed 38 days ago · MLS® A2345032
About this home
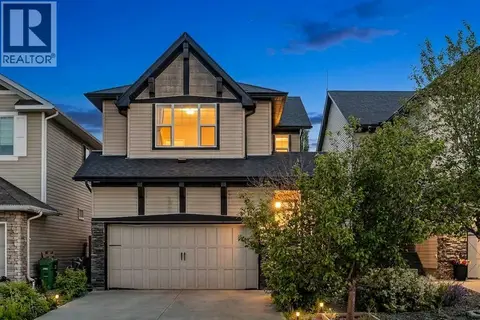
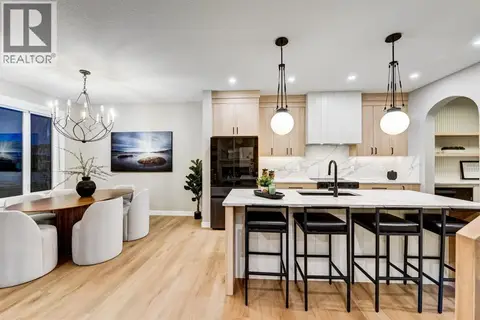
Welcome to this spacious family home in the desirable community of Hillcrest! The bright and functional main floor features an open-concept layout with a well-appointed kitchen offering a large granite island, dark wood cabinetry, stainless steel appliances, built-in oven and microwave, full-height tile backsplash, and plenty of workspace for everyday living and entertaining. The kitchen has been further updated with a stovetop and dishwasher installed in 2025, while newly installed flooring throughout the home adds a fresh, updated feel.Upstairs, the spacious primary retreat features a beautiful ensuite with dual sinks, granite countertops, a corner soaker tub, separate glass shower, and walk-in closet. The upper-floor laundry room adds everyday convenience with a utility sink, cabinetry, natural light, and washer and dryer installed in 2025.One of the highlights of this home is the walk-out basement, already partially developed with drywall installed and rough-ins completed, providing an excellent head start for future development.Step outside to a fully fenced and landscaped backyard with mature greenery and plenty of space to relax or play. Multiple fruit-producing trees add a special touch, offering apples, cherries, and pears right from your own backyard. The elevated deck with glass railing provides a great outdoor entertaining space overlooking the yard, while central air conditioning adds comfort during the warmer months.Located in the family-friendly community of Hillcrest, close to schools, parks, pathways, shopping, and everyday amenities, this home offers an excellent combination of space, recent updates, outdoor living, and future potential. Book your private showing today! (id:66966)
Details
- Type
- Detached
- Size
- 1952 sq ft
- Basement
- Partially finished, Partial, Walk out
- Garage
- Garage
- Property tax
- $4,812 (2026)
- Neighbourhood
- Hillcrest
- Municipality
- Airdrie
Interior
- Bedrooms
- 3 above ground + 1 below
- Fireplace
- Yes
- Appliances
- Refrigerator, Dishwasher, Stove, Oven, Microwave, Hood Fan, Window Coverings
- Flooring
- Ceramic Tile, Vinyl Plank
Heating, cooling and services
- Heating
- Forced air, Natural gas
- Air conditioning
- Central air conditioning
Building and exterior
- Year built
- 2015
- Exterior
- Wood frame
- Foundation
- Poured Concrete
- Outdoor
- Vinyl siding
Parking
- Total parking
- 4
- Driveway and parking
- Attached Garage
Rooms
| Room | Level | Size | Features |
|---|---|---|---|
| Dining room | Main level | 10.58 Ft x 10.92 Ft | |
| Living room | Main level | 12.00 Ft x 14.92 Ft | |
| Kitchen | Main level | 10.92 Ft x 14.92 Ft | |
| Recreational, Games room | Basement | 12.75 Ft x 20.75 Ft | |
| Laundry room | Second level | 5.58 Ft x 9.00 Ft | |
| Primary Bedroom | Second level | 12.00 Ft x 15.08 Ft | |
| Bedroom | Second level | 9.92 Ft x 10.08 Ft | |
| Bedroom | Second level | 9.92 Ft x 10.08 Ft | |
| Bedroom | Basement | 8.58 Ft x 12.33 Ft | |
| 2pc Bathroom | Main level | 4.50 Ft x 4.50 Ft | |
| 5pc Bathroom | Second level | 9.08 Ft x 10.50 Ft | |
| 4pc Bathroom | Basement | 5.00 Ft x 8.67 Ft | |
| Other | Second level | 4.25 Ft x 10.58 Ft | |
| Pantry | Main level | 4.08 Ft x 7.58 Ft | |
| Foyer | Main level | 5.42 Ft x 12.17 Ft |
Location
Location is approximate. See nearby homes on the map
Listed by TREC The Real Estate Company.

REALTOR®, REALTORS®, and the REALTOR® logo are certification marks that are owned by REALTOR® Canada Inc. and licensed exclusively to The Canadian Real Estate Association (CREA). These certification marks identify real estate professionals who are members of CREA and who must abide by CREA’s By-Laws, Rules, and the REALTOR® Code. The MLS® trademark and the MLS® logo are owned by CREA and identify the professional real estate services provided by members of CREA.
The information contained on this site is based in whole or in part on information that is provided by members of The Canadian Real Estate Association, who are responsible for its accuracy. CREA reproduces and distributes this information as a service for its members and assumes no responsibility for its accuracy.
Similar homes nearby
See more in Airdrie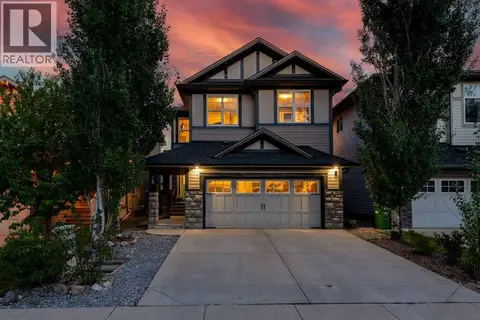 📷 45
$709,900
4 bd3 ba4 pk2576 ft²
78 Hillcrest Street SW
Hillcrest, Airdrie
Detached · MLS® A2344358 · Royal LePage Blue Sky
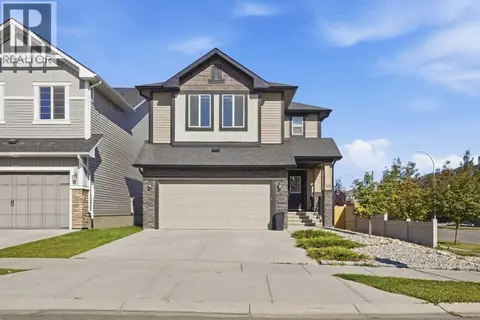 📷 47
$709,900
3 bd3 ba4 pk2119 ft²
108 Hillcrest Avenue SW
Hillcrest, Airdrie
Detached · MLS® A2347760 · CIR Realty
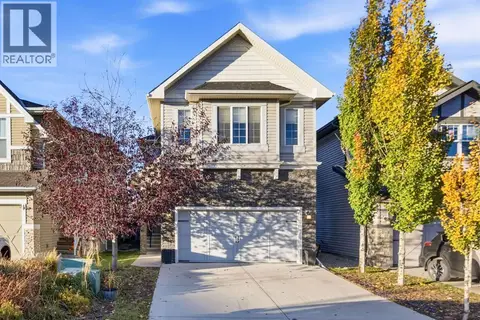 📷 49
$620,000
3 bd3 ba4 pk2094 ft²
411 Hillcrest Circle SW
Hillcrest, Airdrie
Detached · MLS® A2352664 · Manor Real Estate Ltd.
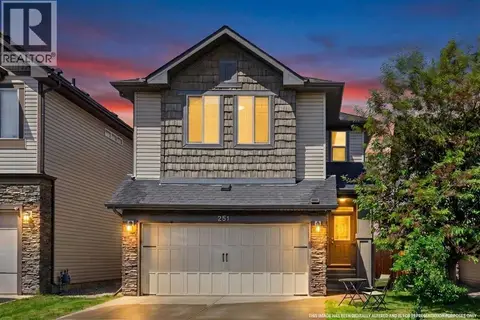 📷 32
$609,000
3 bd4 ba4 pk1921 ft²
251 Hillcrest Circle SW
Hillcrest, Airdrie
Detached · MLS® A2332329 · Real Broker
 📷 34
$600,000
3 bd4 ba4 pk1874 ft²
166 Hillcrest Circle SW
Hillcrest, Airdrie
Detached · MLS® A2324657 · eXp Realty
 📷 47
$799,900
4+1 bd4 ba4 pk2639 ft²
342 Hillcrest Circle SW
Hillcrest, Airdrie
Detached · MLS® A2341993 · CIR Realty
 📷 31
$669,900
3 bd1 ba4 pk1754 ft²
540 Lawthorn Way
Lanark, Airdrie
Detached · MLS® A2334203 · Century 21 Masters
 📷 50
$669,900
3 bd3 ba4 pk2021 ft²
2357 Fairways Circle NW
Fairways, Airdrie
Detached · MLS® A2342285 · Comox Realty